Ford Global Headquarters
CLOSEŞevki Topçu and Danielle Kemble worked on this project as members of the Snøhetta design team, prior to founding Out of Line.
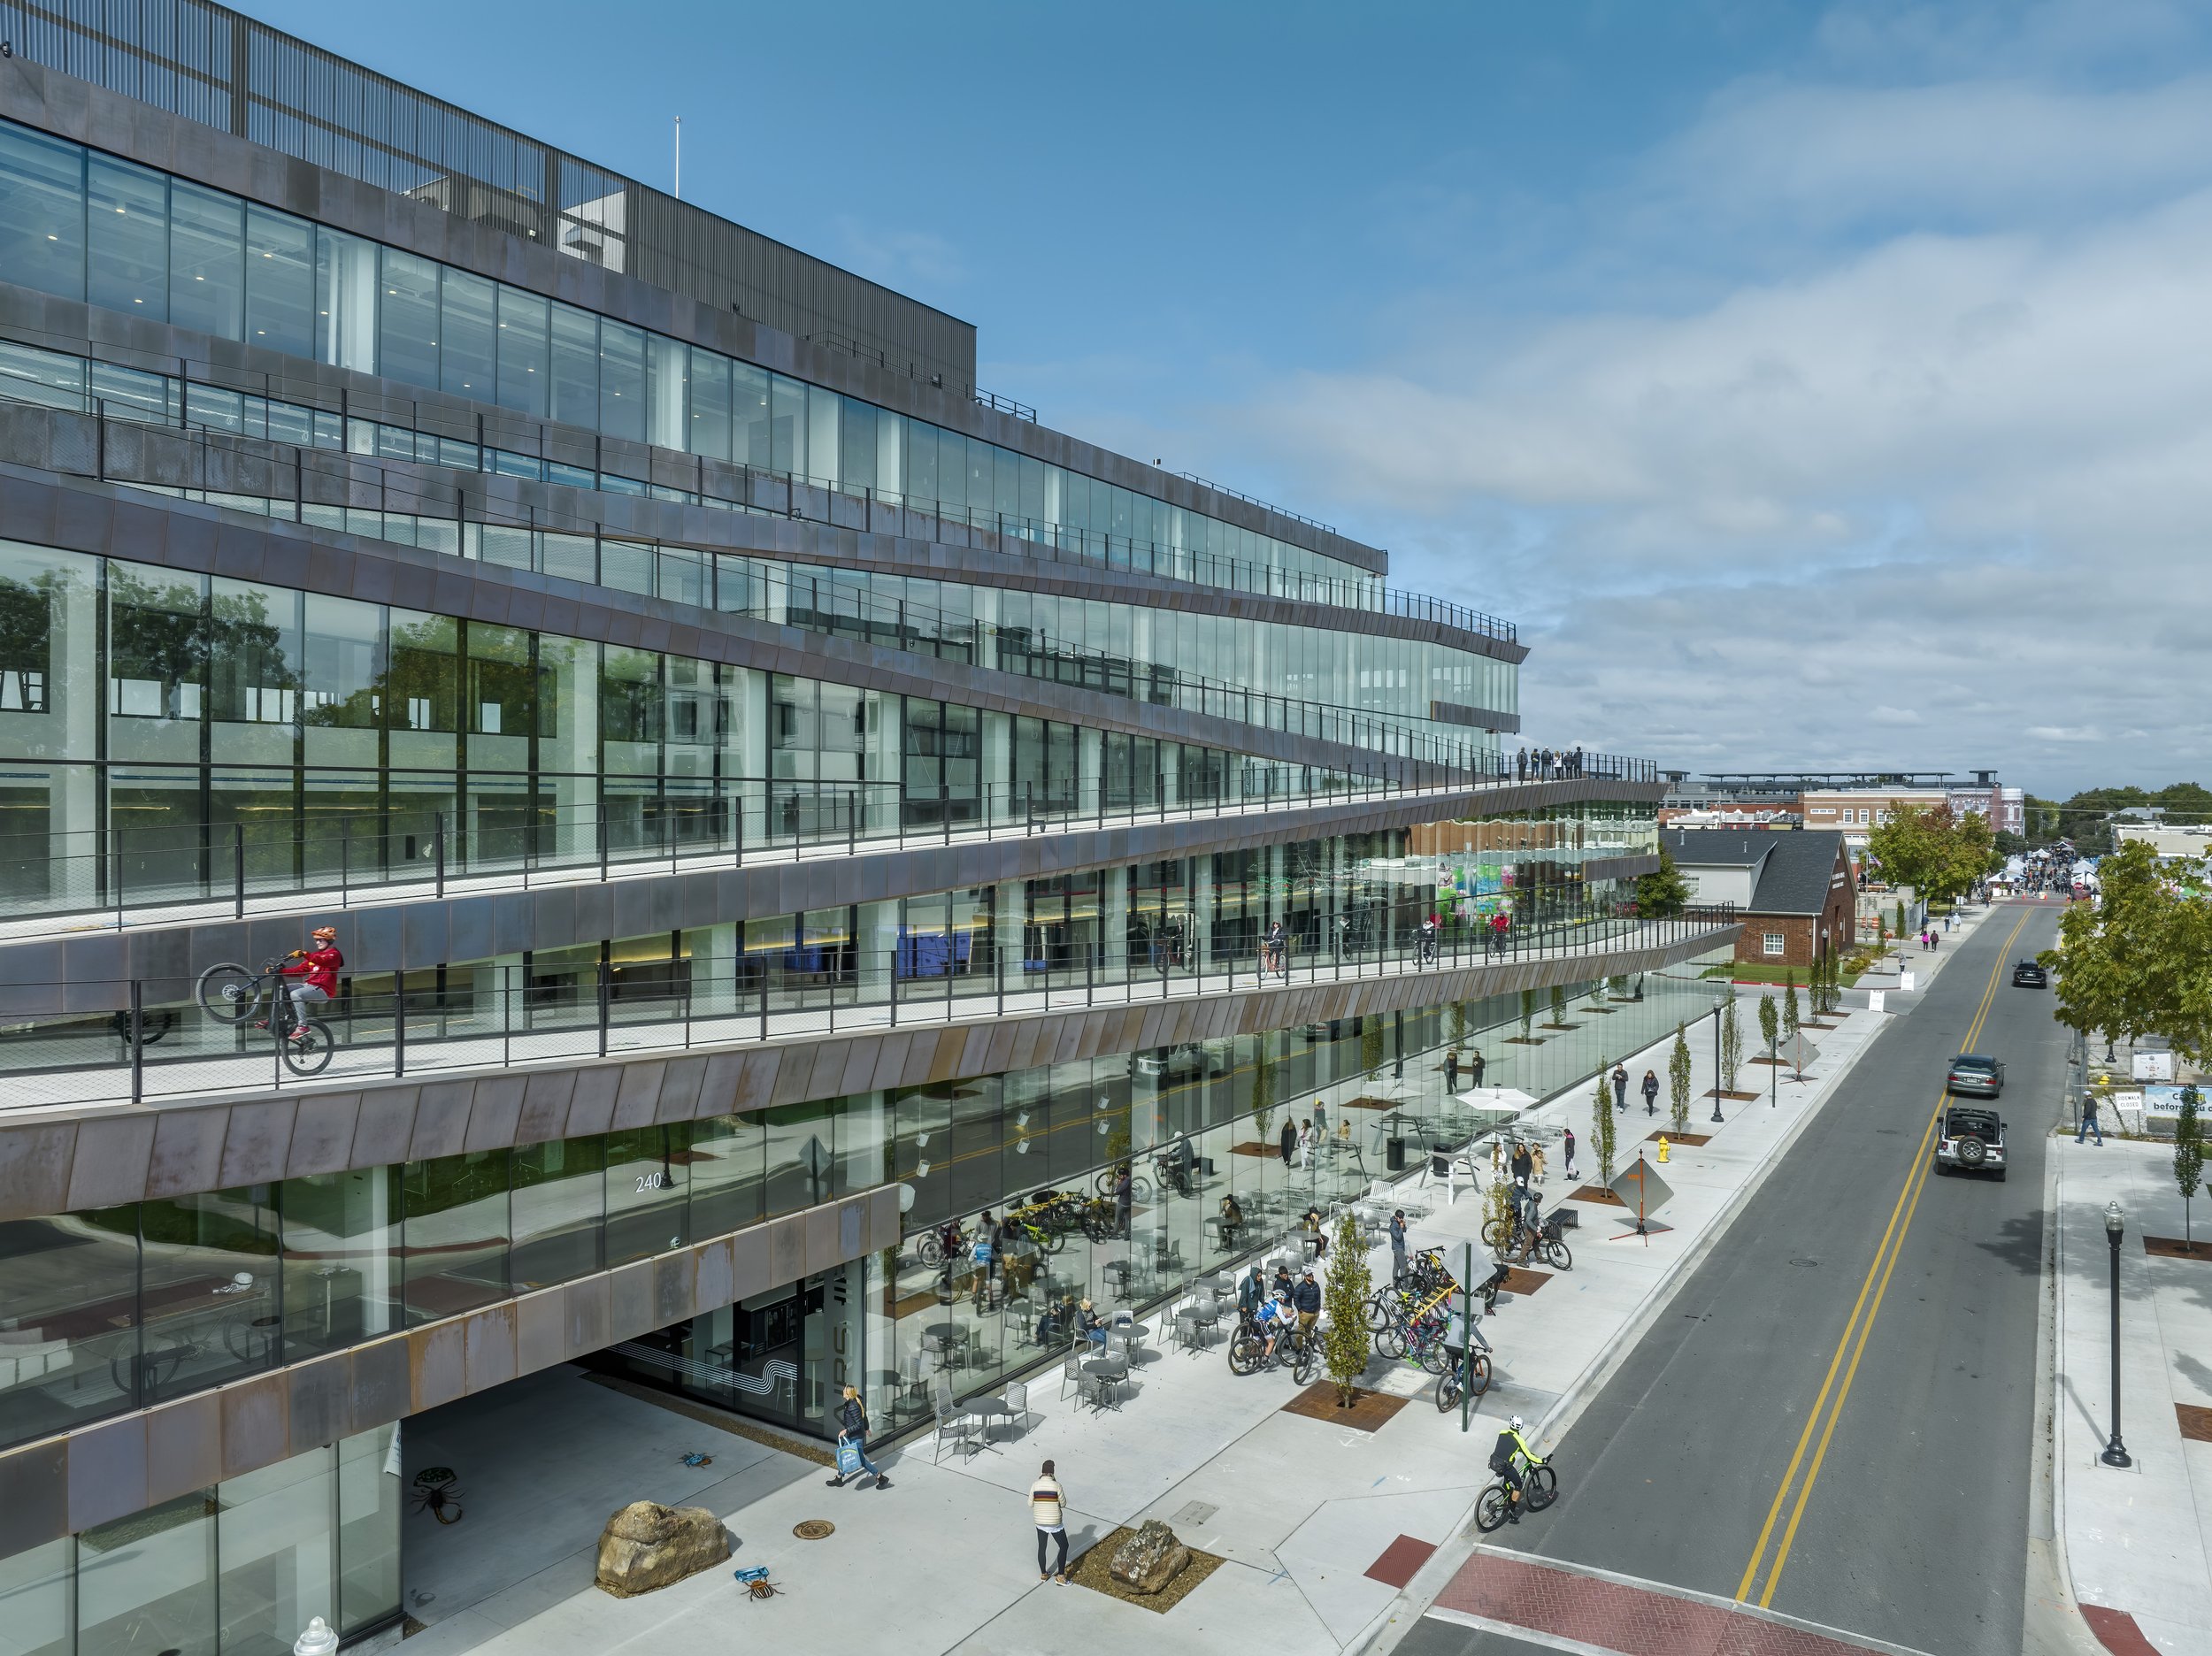
A new Global Headquarters for Ford, set within the company's Research and Engineering campus in Dearborn, Michigan. Four storeys of connected workspace wrap a set of hexagonal courtyards, bringing engineers, designers, and business teams into view of one another for the first time in decades.
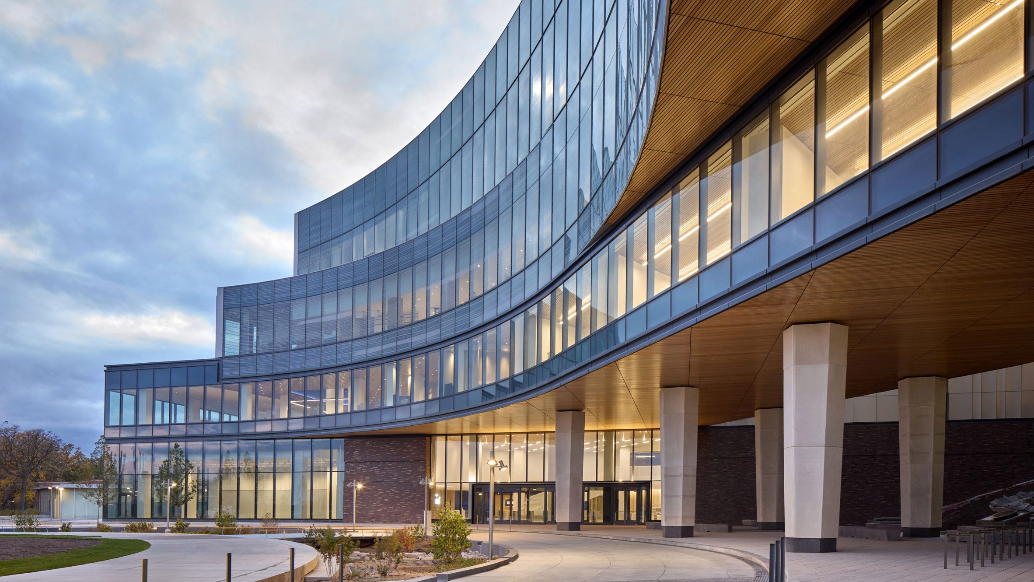
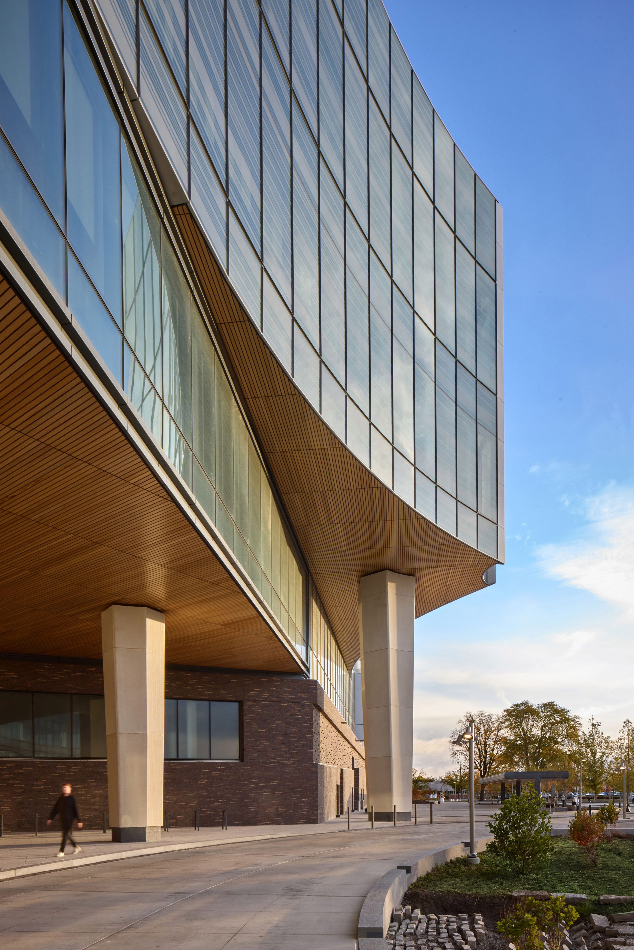
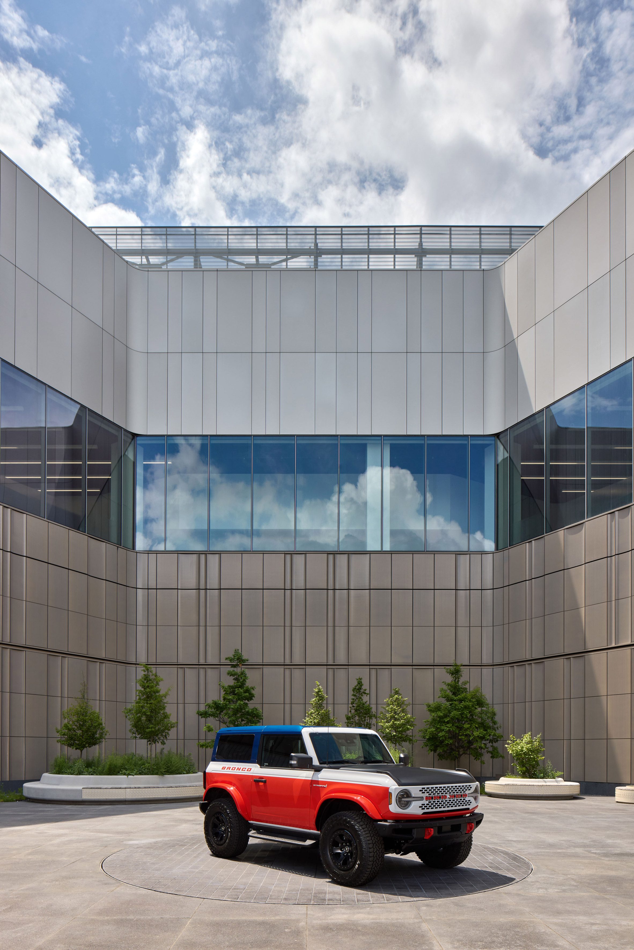
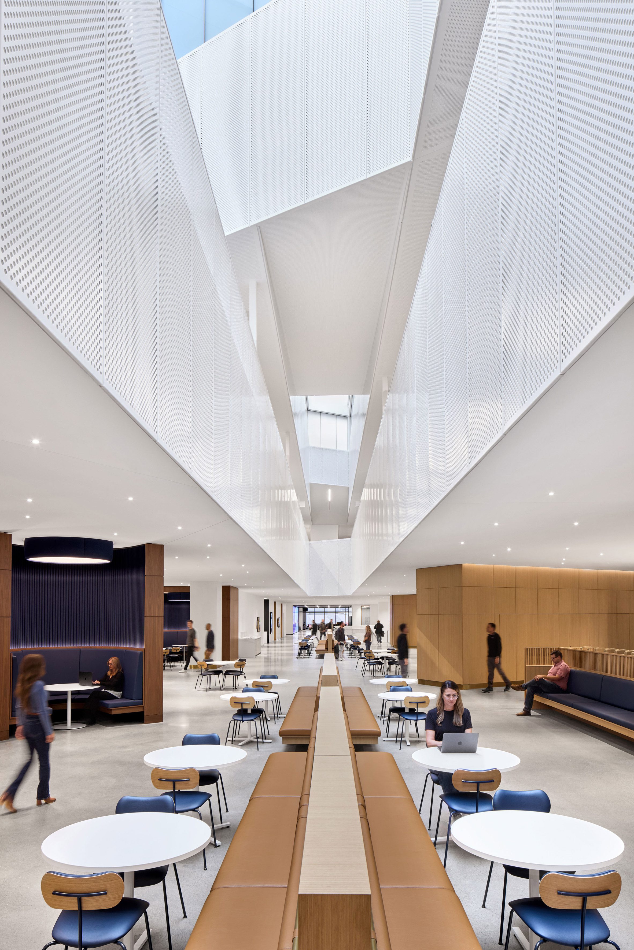
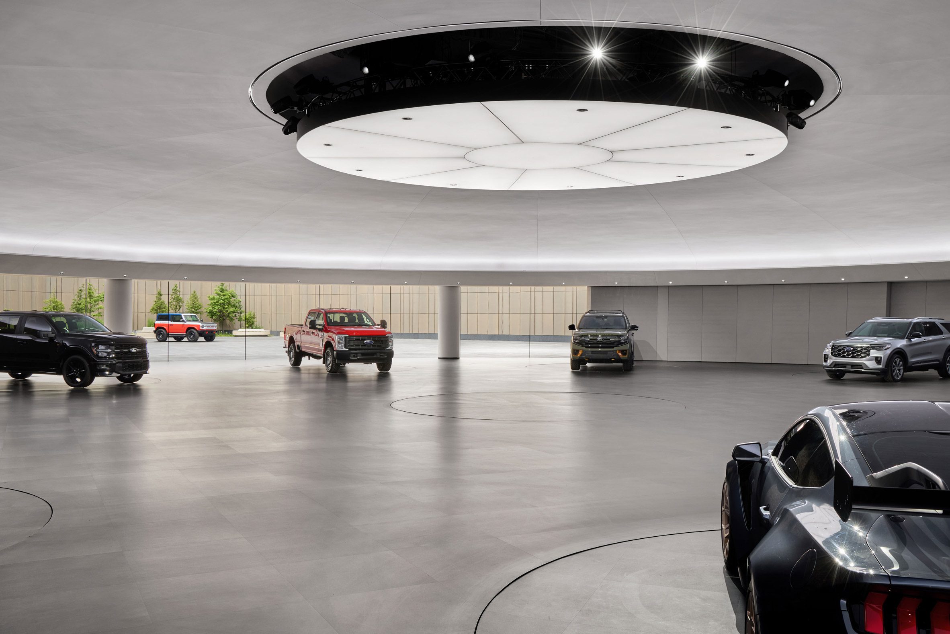
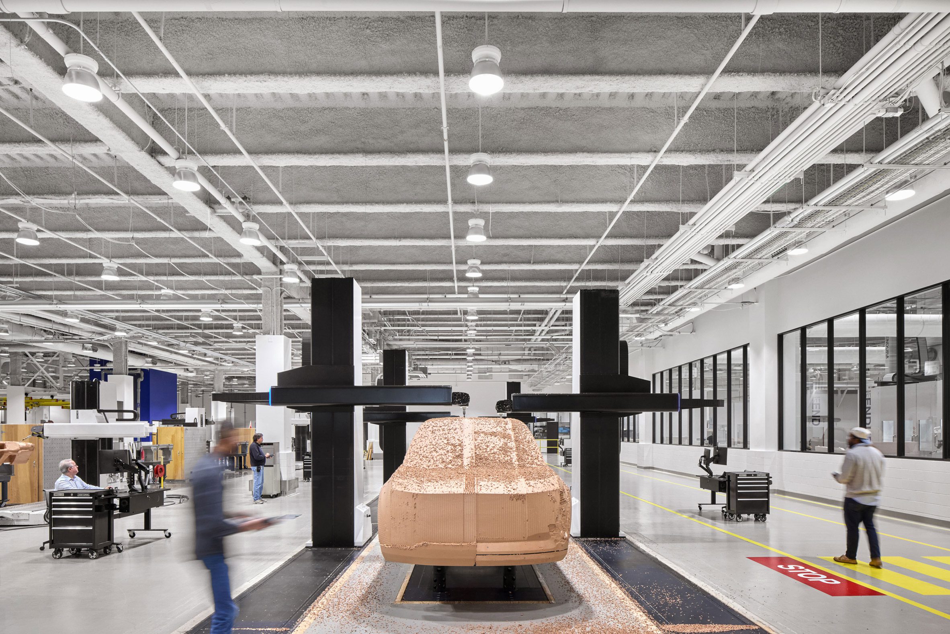
The building holds about 4,000 people across 2.1 million square feet, roughly half of it given to design studios, fabrication shops, and laboratories. The rest is workplace, arranged as neighborhoods of desks and meeting rooms gathered around lounges, with the courtyards drawing daylight into floor plates too deep for perimeter glass to reach on its own. A skylit corridor called the Gallery runs through the plan as the building's shared room, and the finishes stay spare, perforated metal and cedar, so teams can be rearranged without rebuilding.