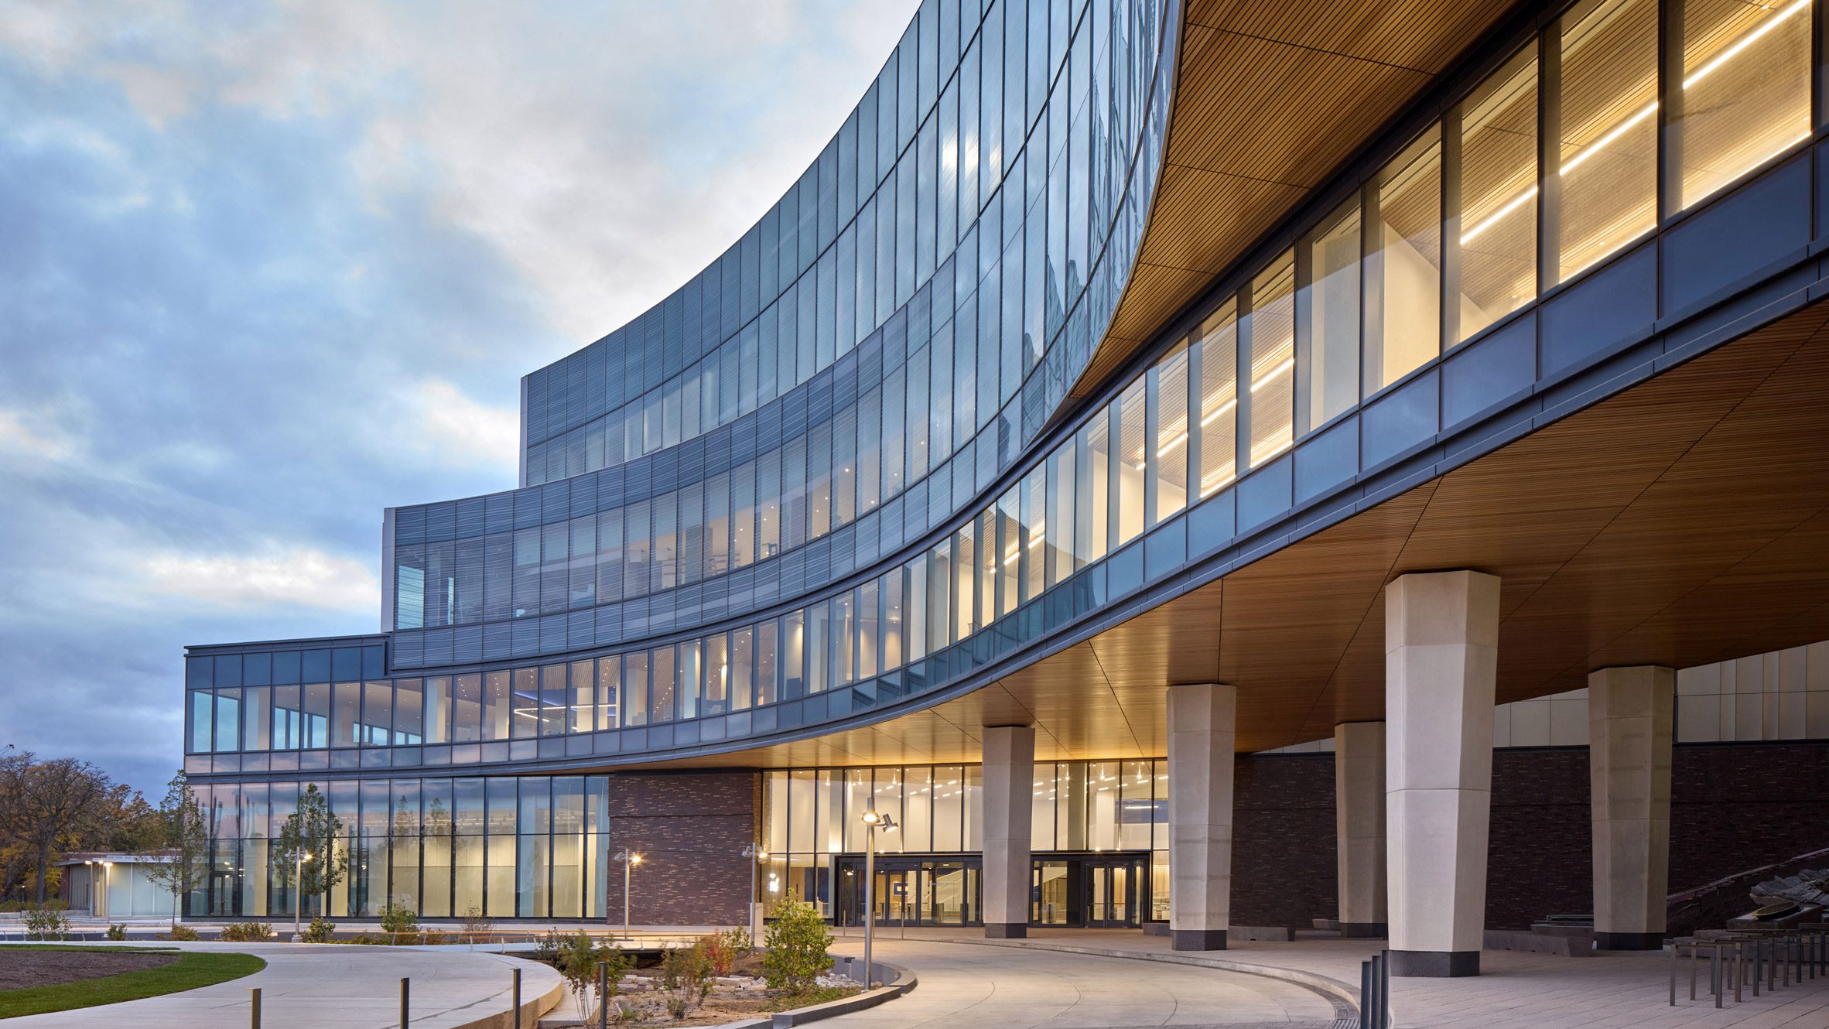
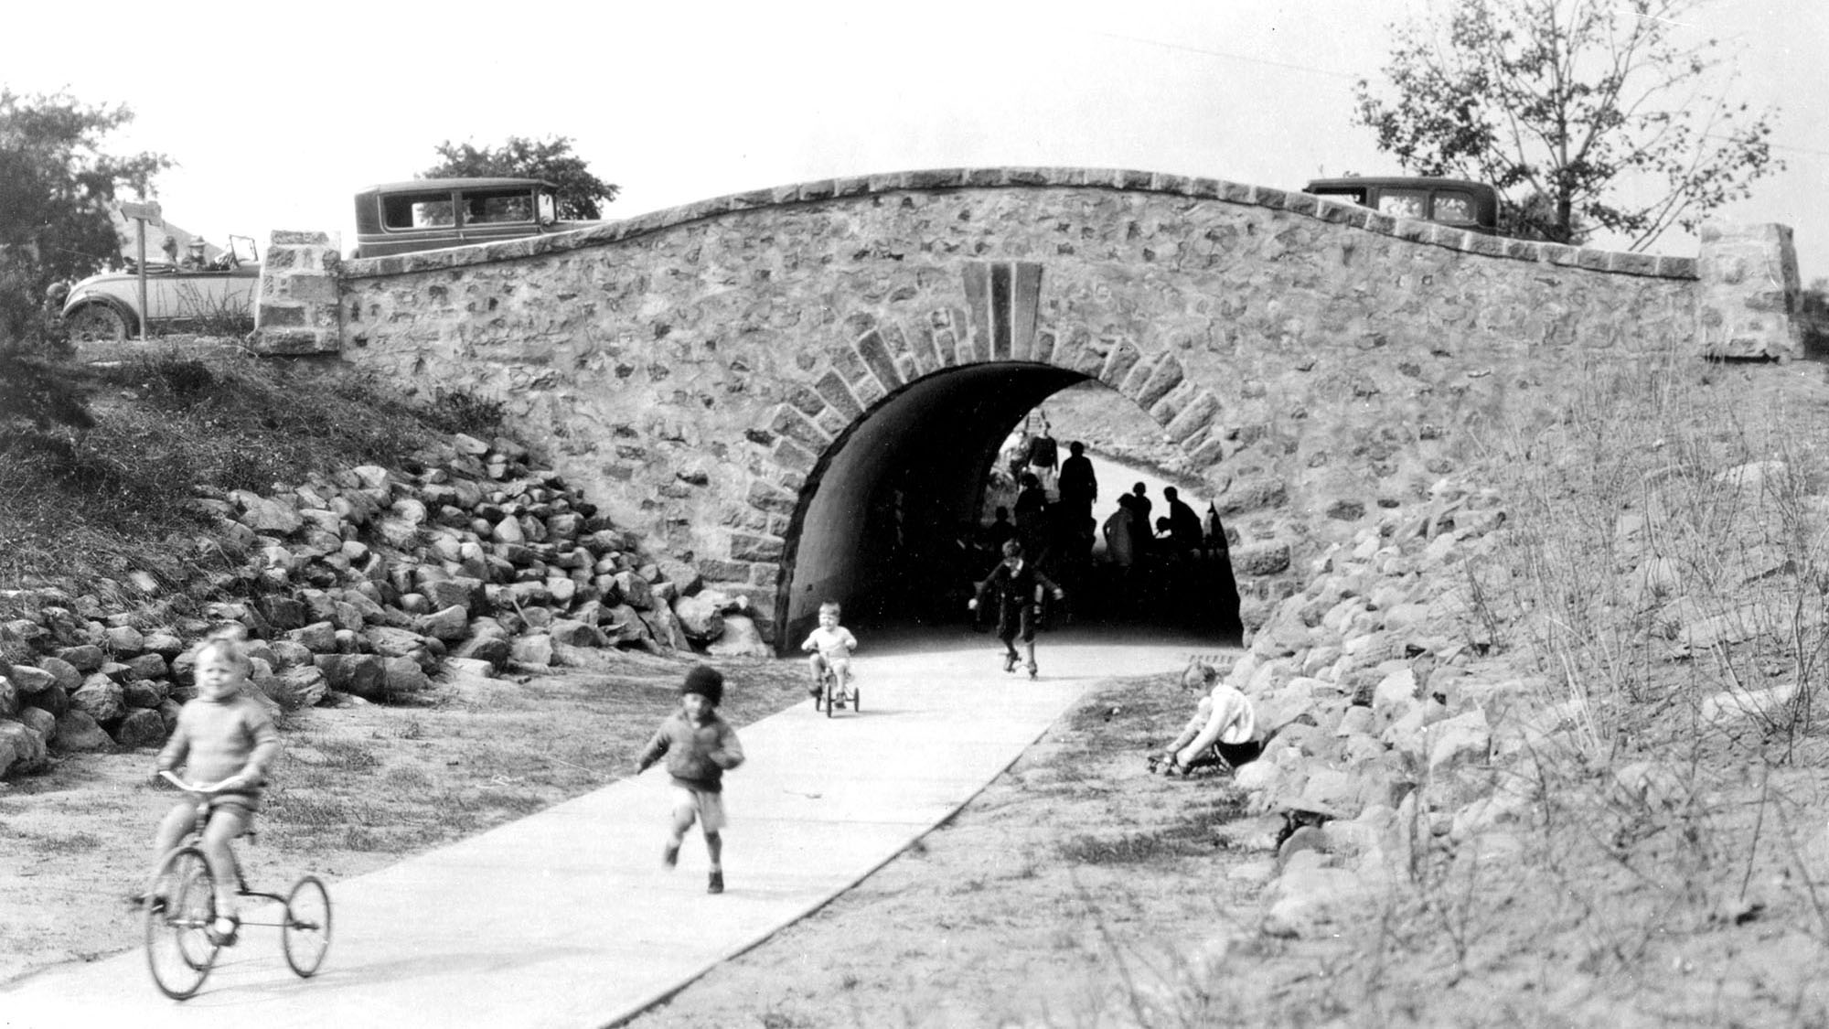
Long before the term "knowledge work" entered our lexicon, architects and spatial planners were already designing spaces to spark serendipity. The goal was simple but profound: bring people from diverse disciplines into close proximity and wait for unexpected ideas to emerge. This visual essay surveys a century of this architectural and social history, exploring how we have engineered human encounters.
Co-location
The earliest attempts to foster collaboration simply involved putting different minds in the same building. Before this concept reached the corporate office, pioneering research institutions experimented with co-locating academics from distinct backgrounds, trusting that shared physical space would breed cross-pollination.
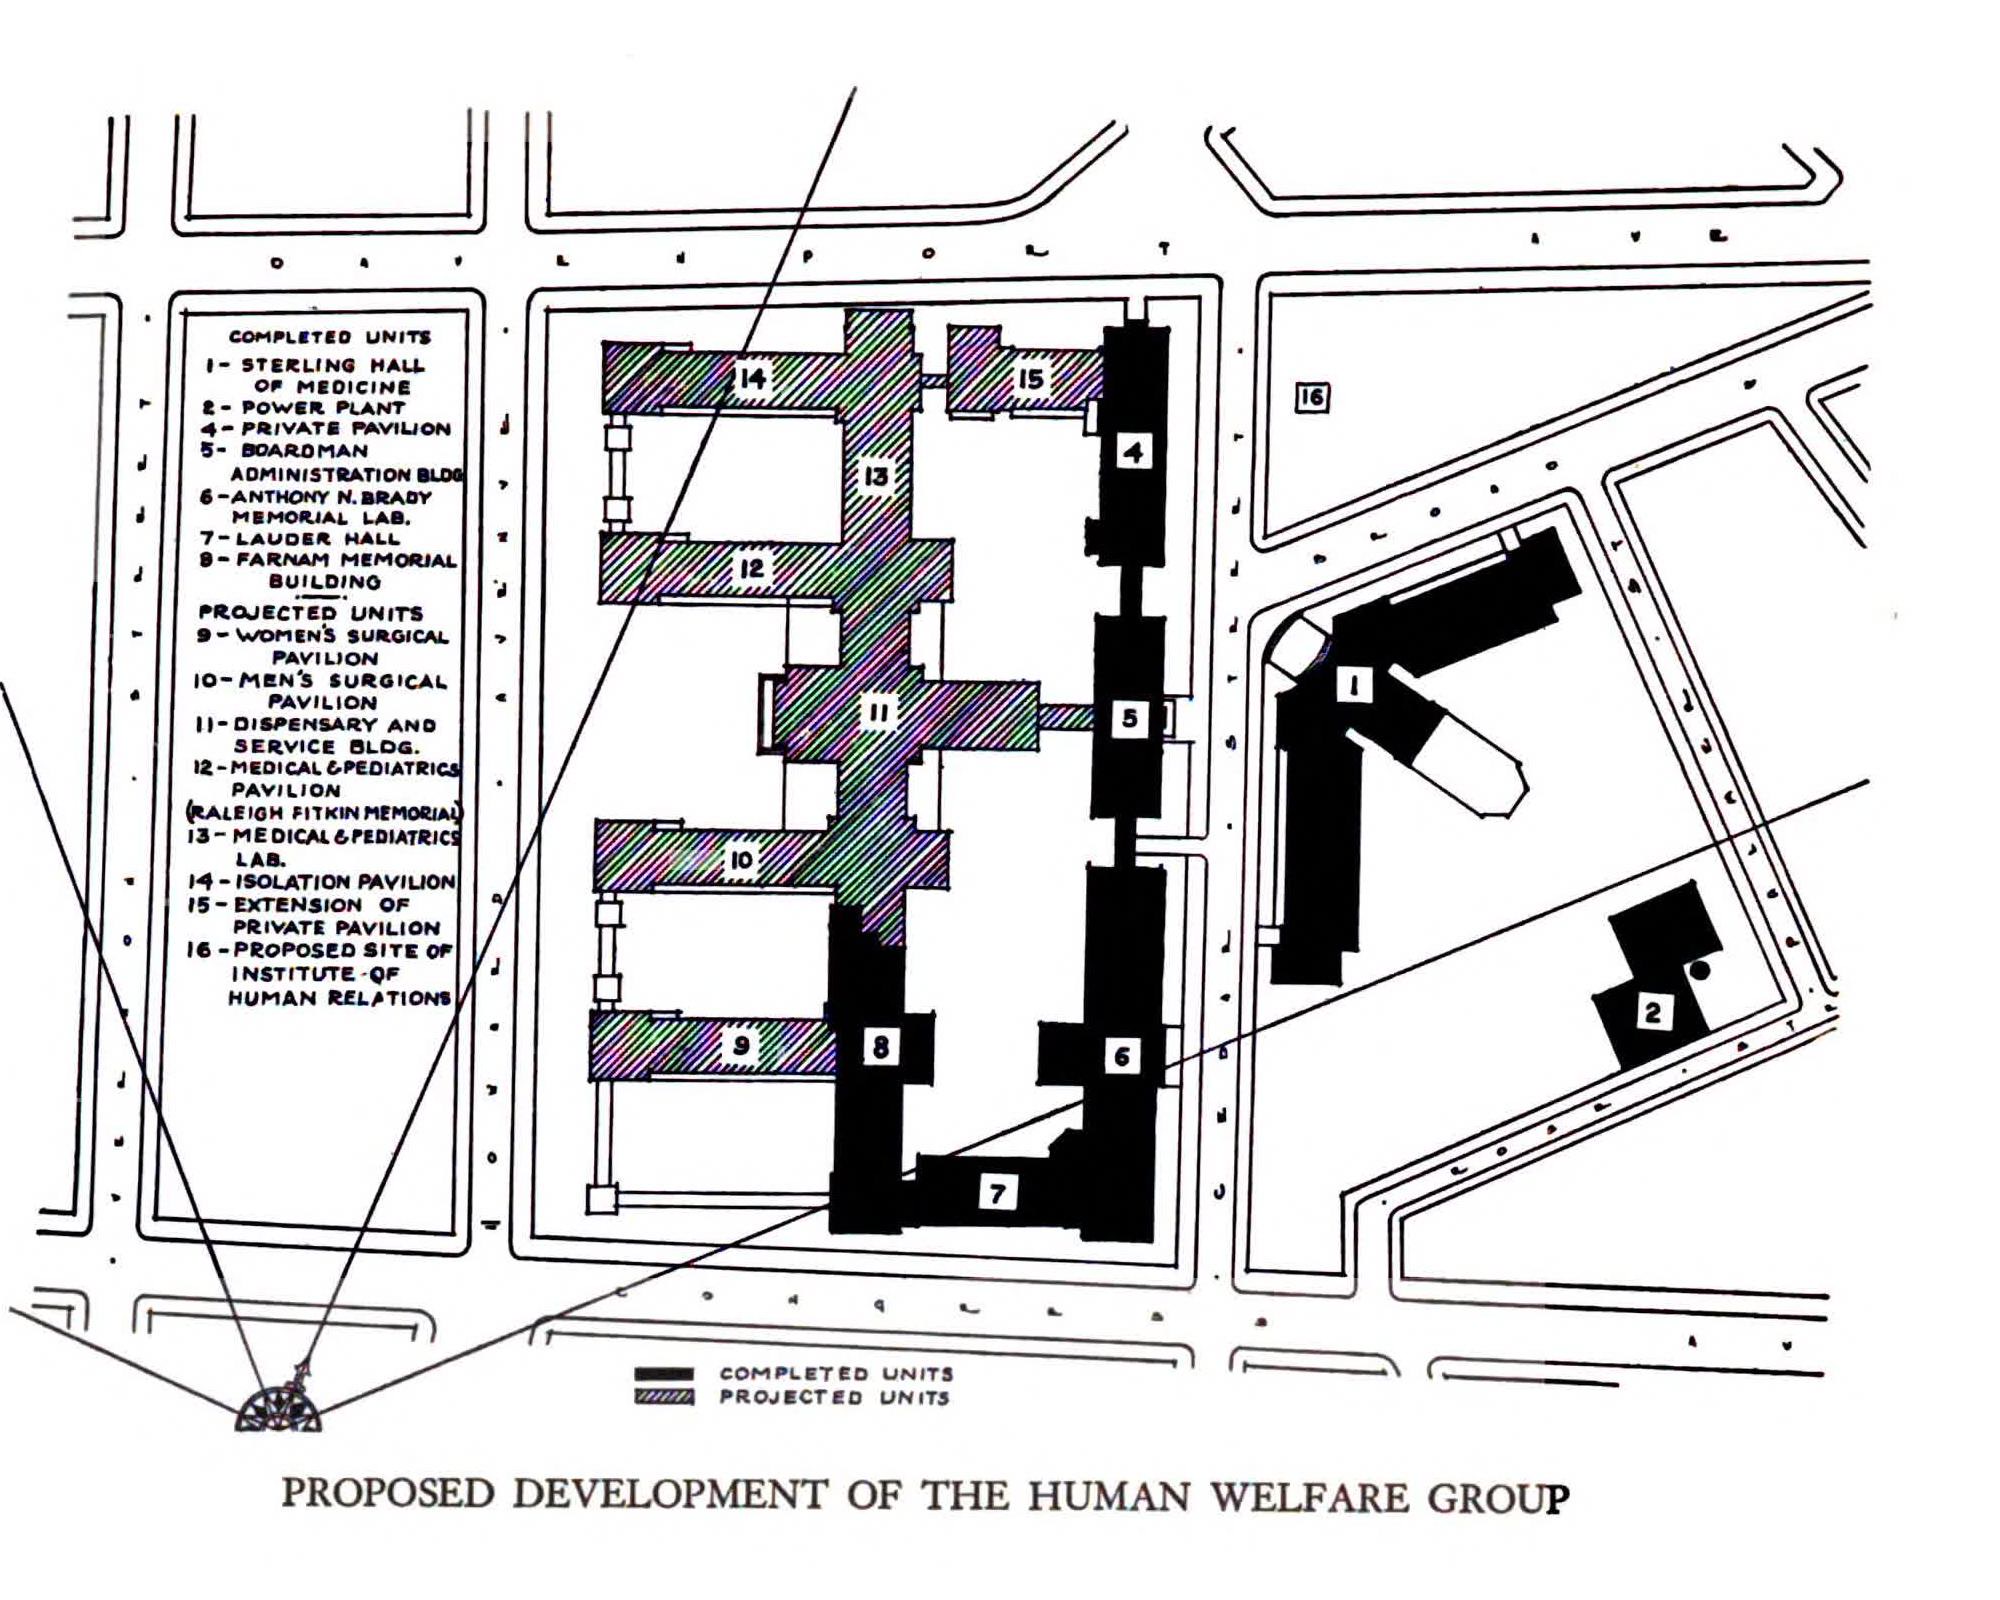
(Fig. 1)The proposed 1929 development plan for Yale's Human Welfare Group. The numbered key identifies medical, surgical, and pediatric buildings, strategically situating the Institute of Human Relations (item 16) directly among them to foster early cross-disciplinary co-location.The Human Welfare Group (General Hospital Society of Connecticut and Yale University, 1929), plate facing p.53. Public domain.
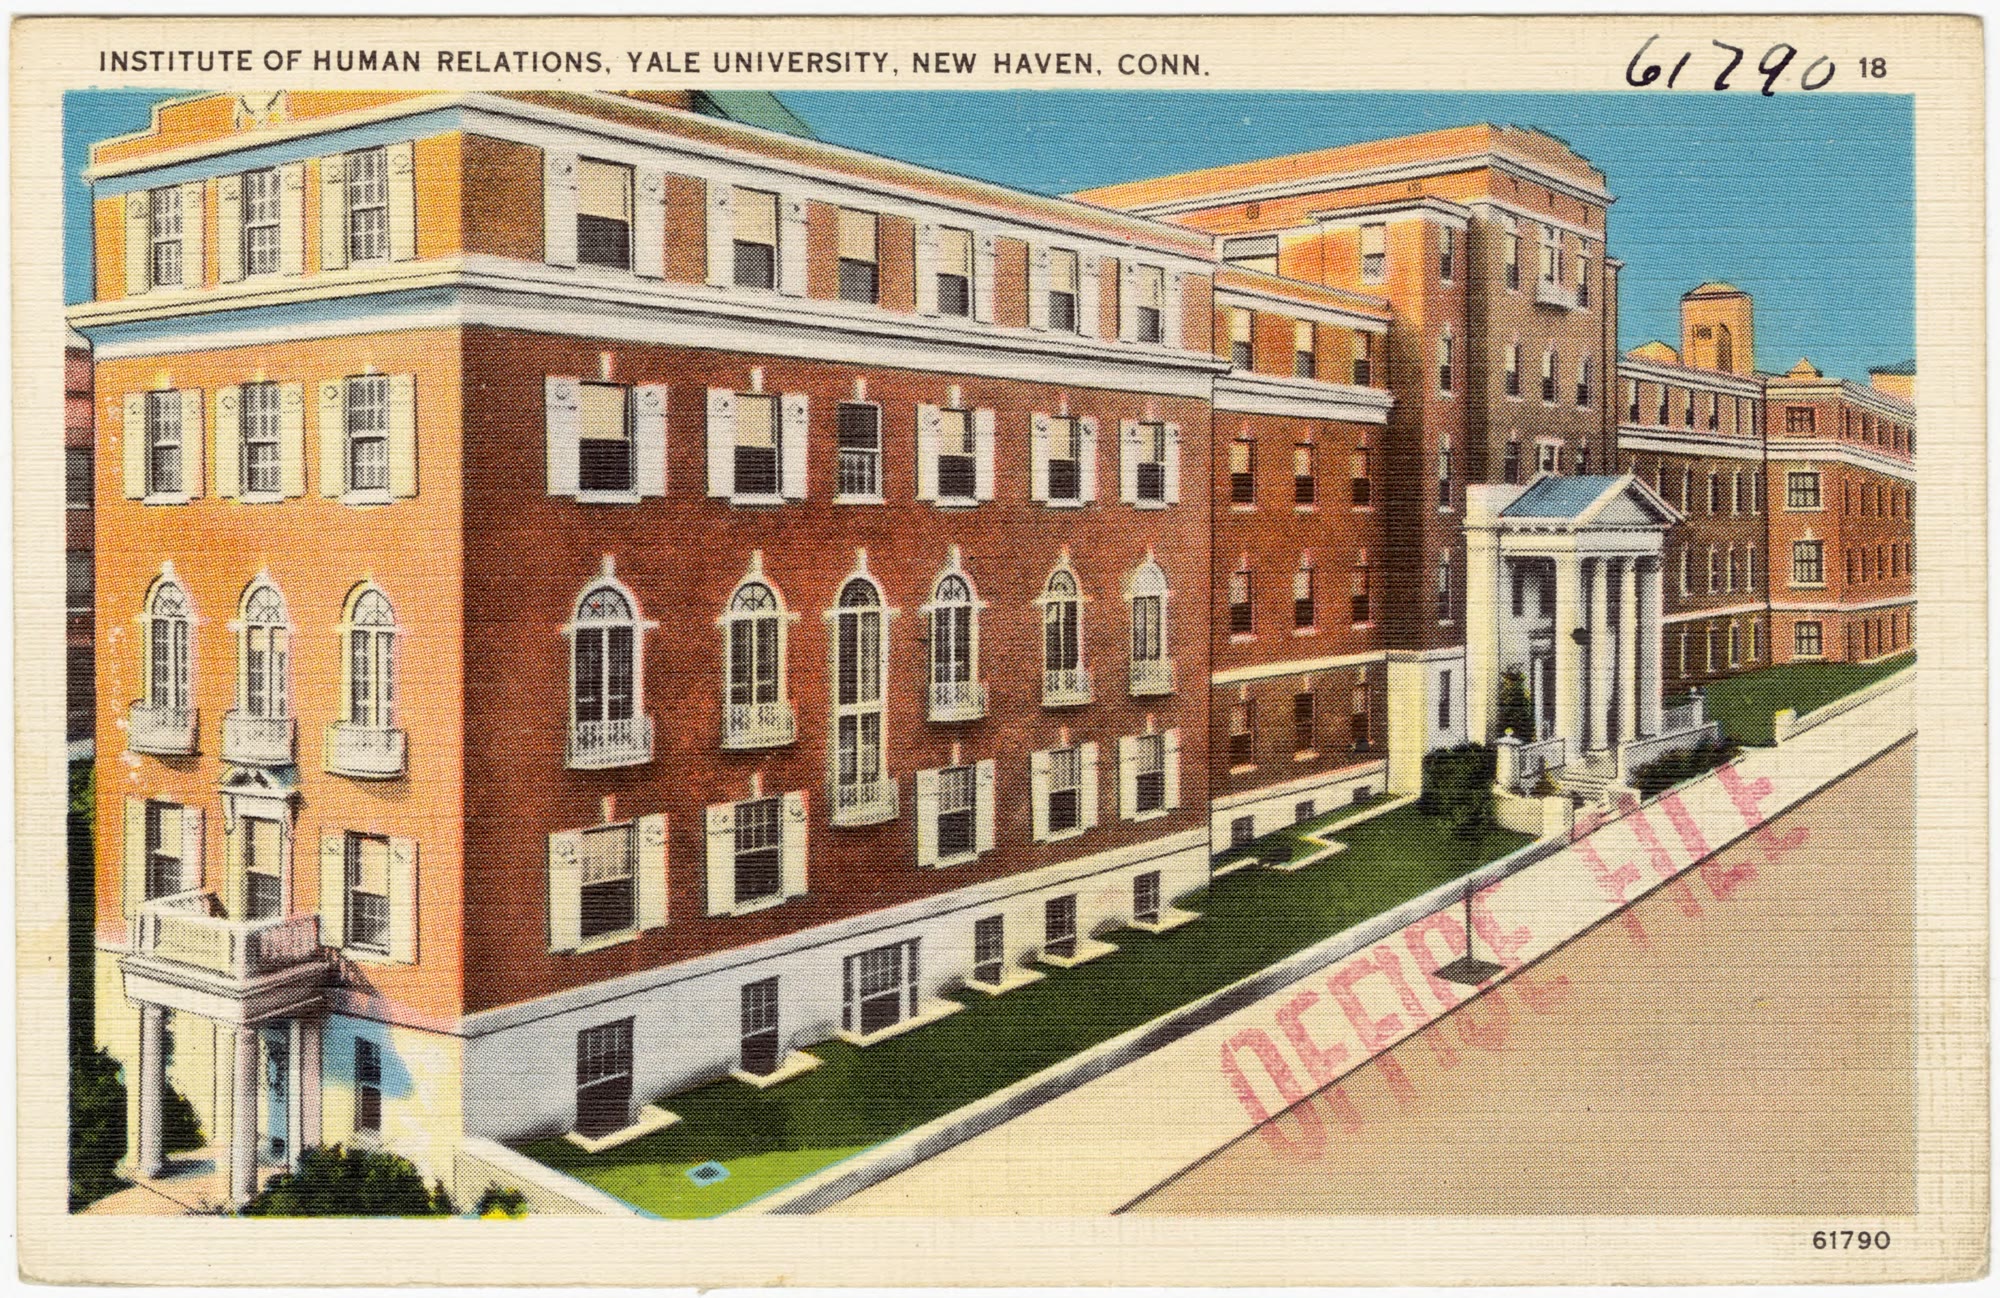
(Fig. 2)The Yale Institute of Human Relations, opened in 1929. By consolidating psychiatry, psychology, sociology, and medicine into a single building, Yale envisioned the Institute as an "activating centre and correlating agent" to unite previously isolated departments under one roof.Hand-coloured postcard, Tichnor Brothers Collection, Boston Public Library, c. 1930 to 1945. Public domain.
Measured Adjacency
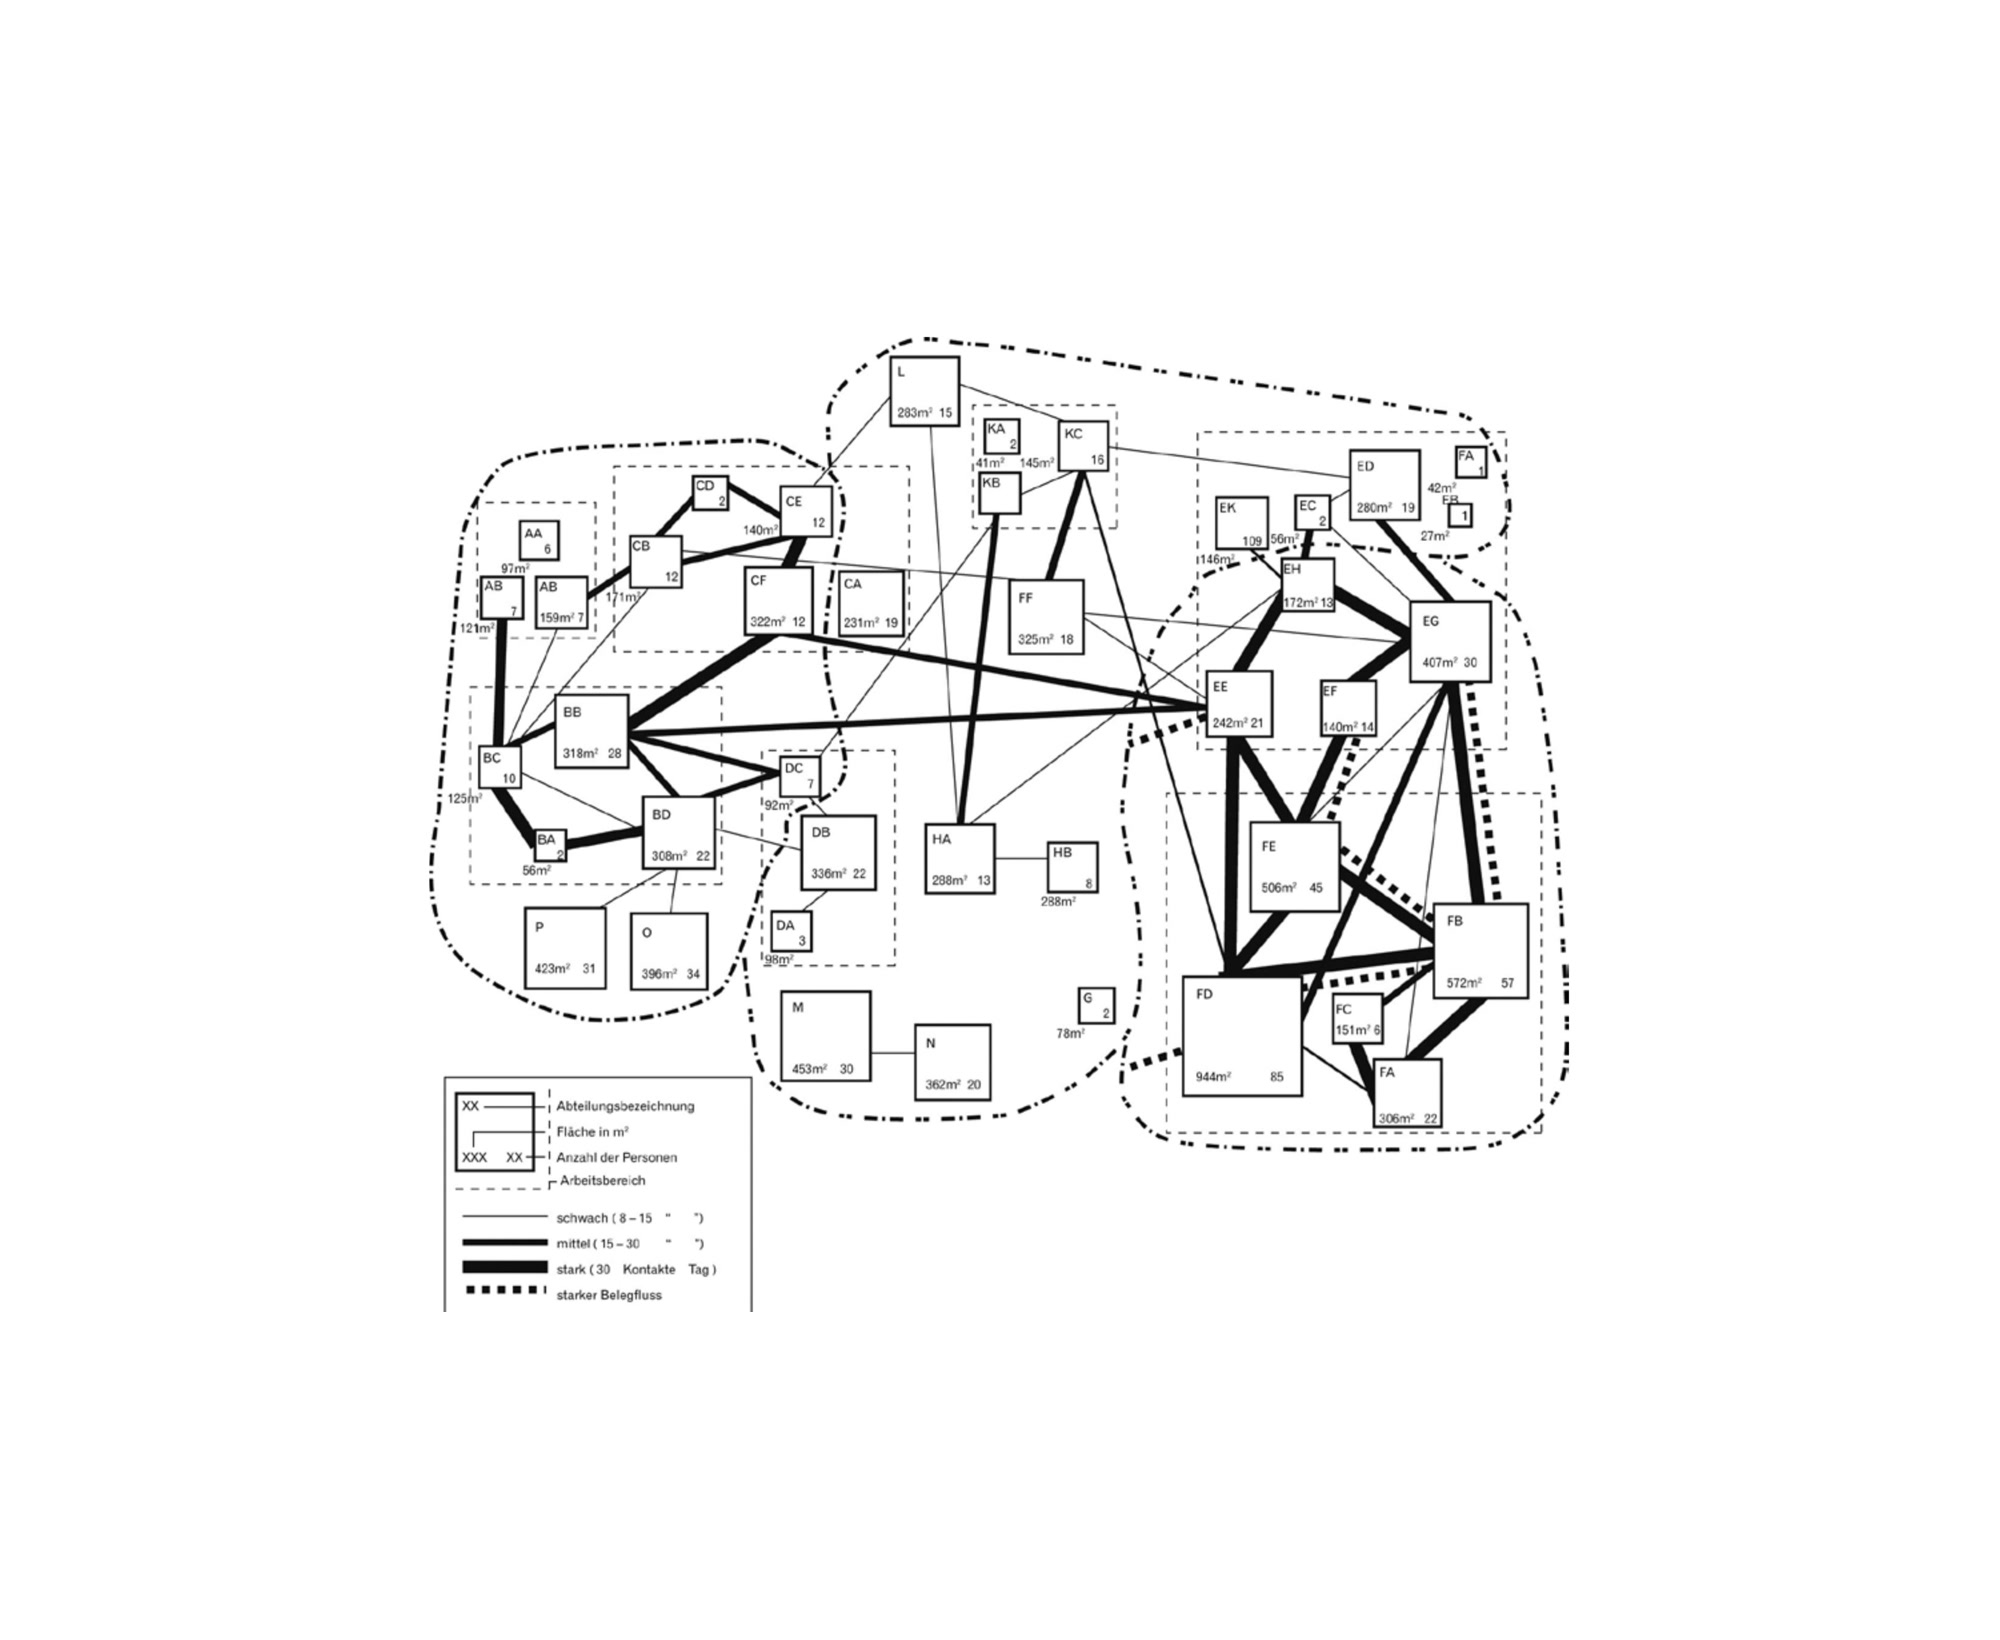
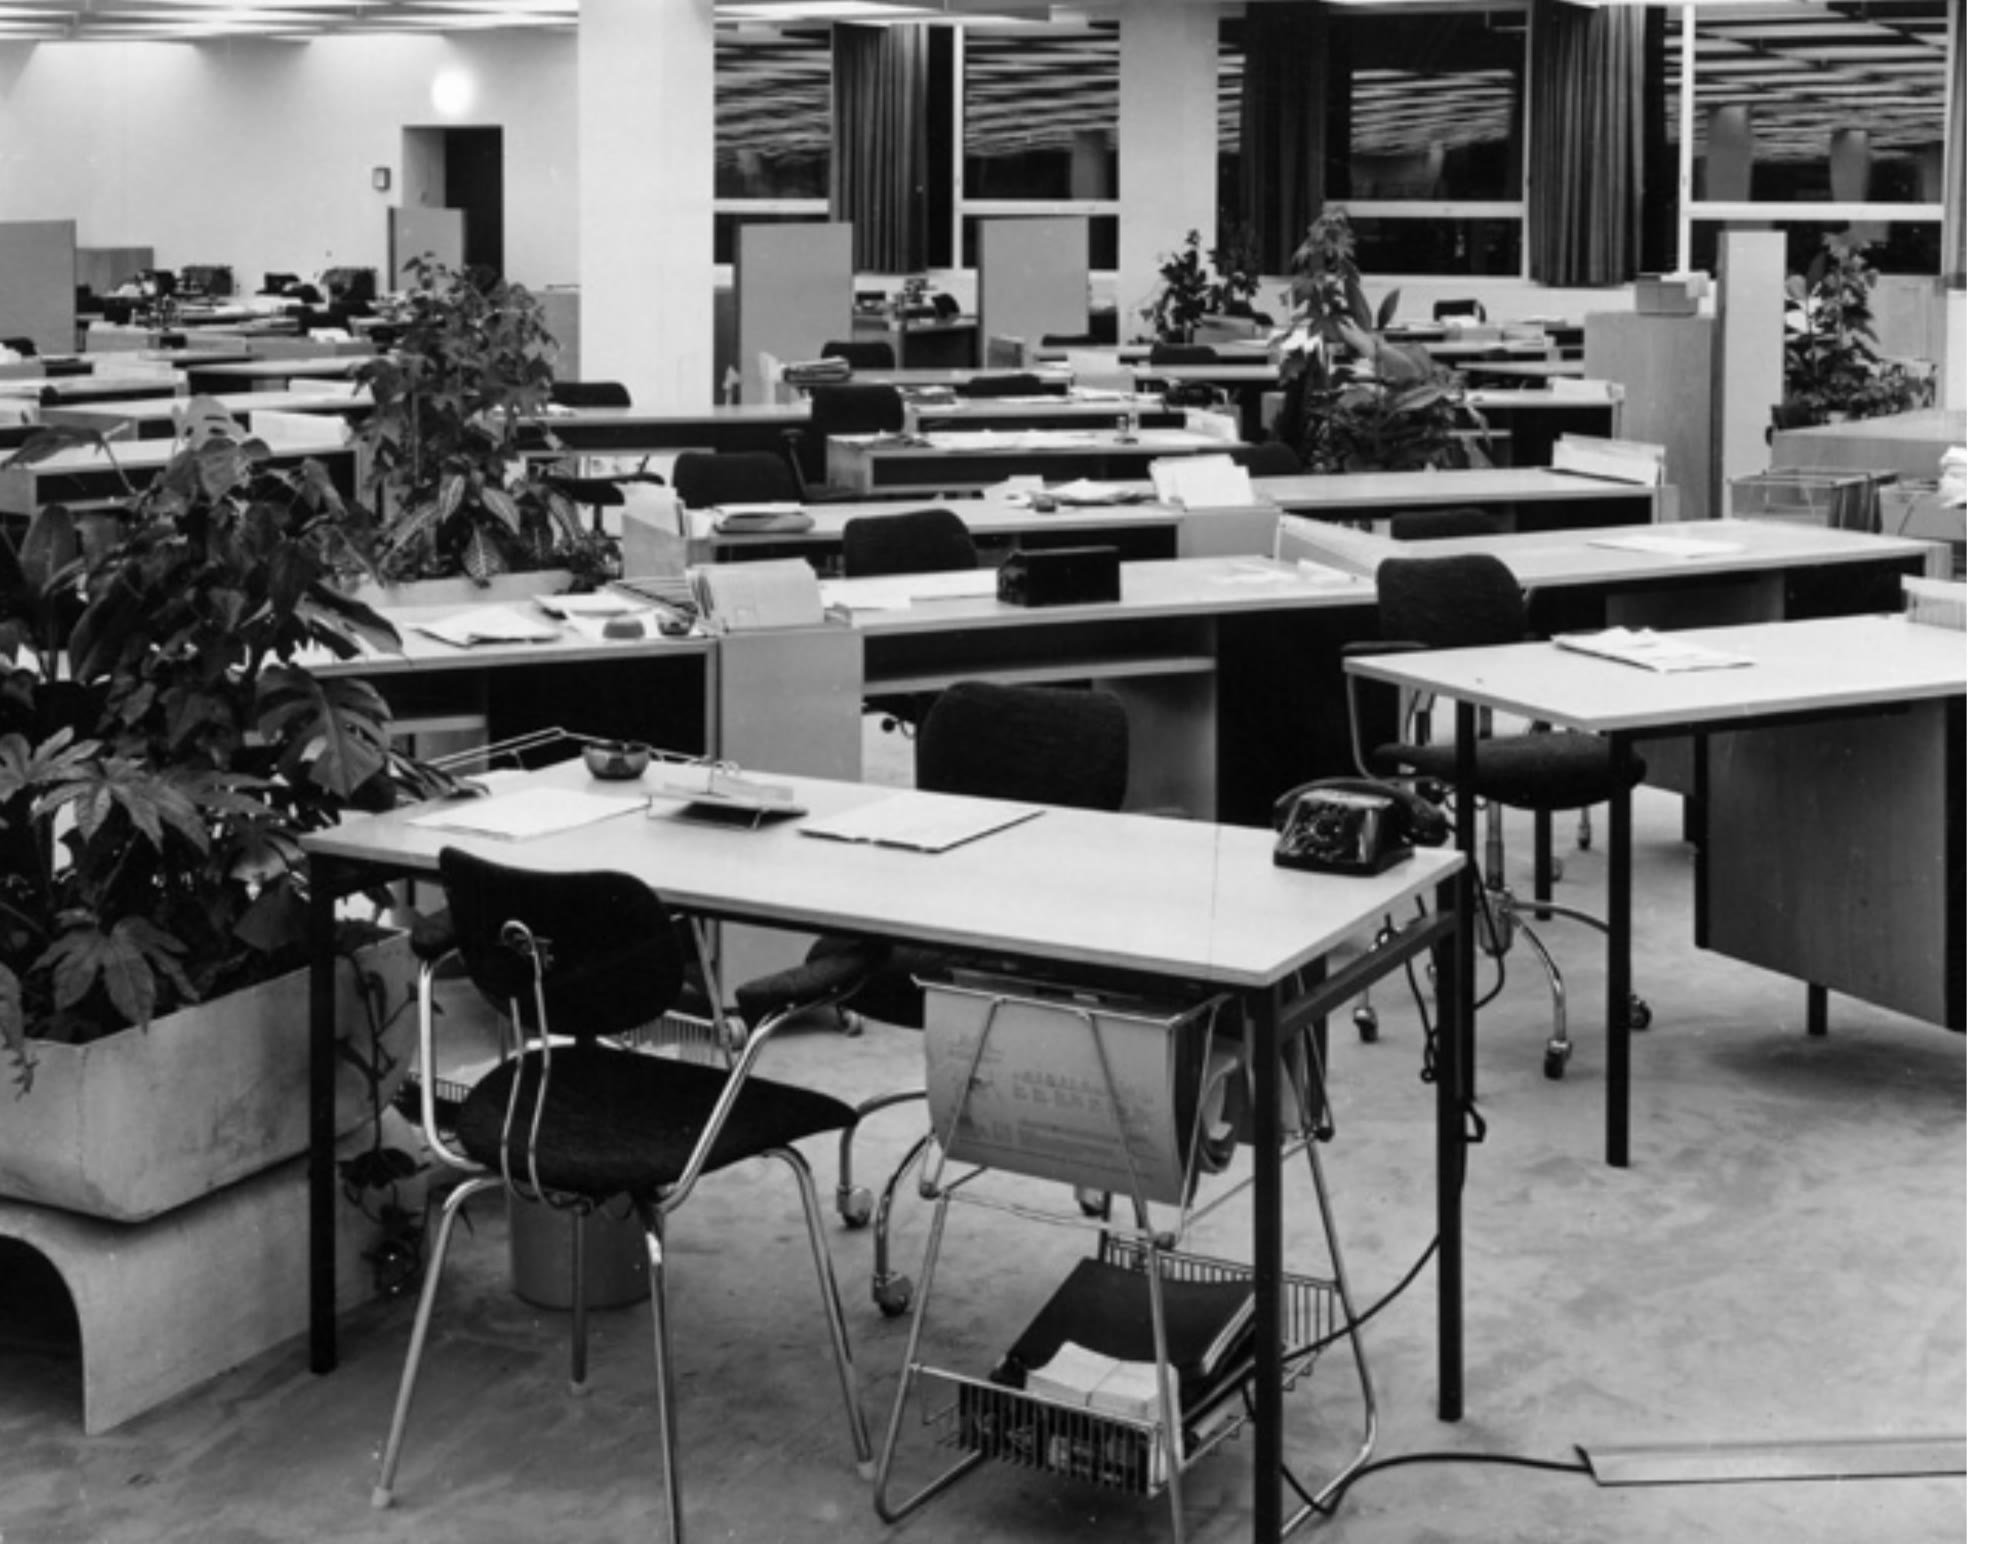
In the late 1950s, the Schnelle brothers and the Quickborner Team transformed serendipity into a metric. By surveying how often different departments interacted, they began drawing floor plans driven by data. This marked the moment human contact became a quantifiable number. Crucially, they used this data with intention: main circulation paths bypassed deep focus areas, and desks were staggered so colleagues weren't forced into direct, distracting lines of sight.
(Fig. 3)The data-driven survey underpinning the Quickborner Team's office landscape. Each box represents a department's footprint and headcount, while connecting lines quantify interaction frequency. The heaviest lines indicate a high volume of contact, more than thirty interactions a day, translating serendipity into a measurable metric.Re-drawn by Andreas Rumpfhuber from the Quickborner material. Archive Andreas Rumpfhuber, published in IDEA Journal, 2011.
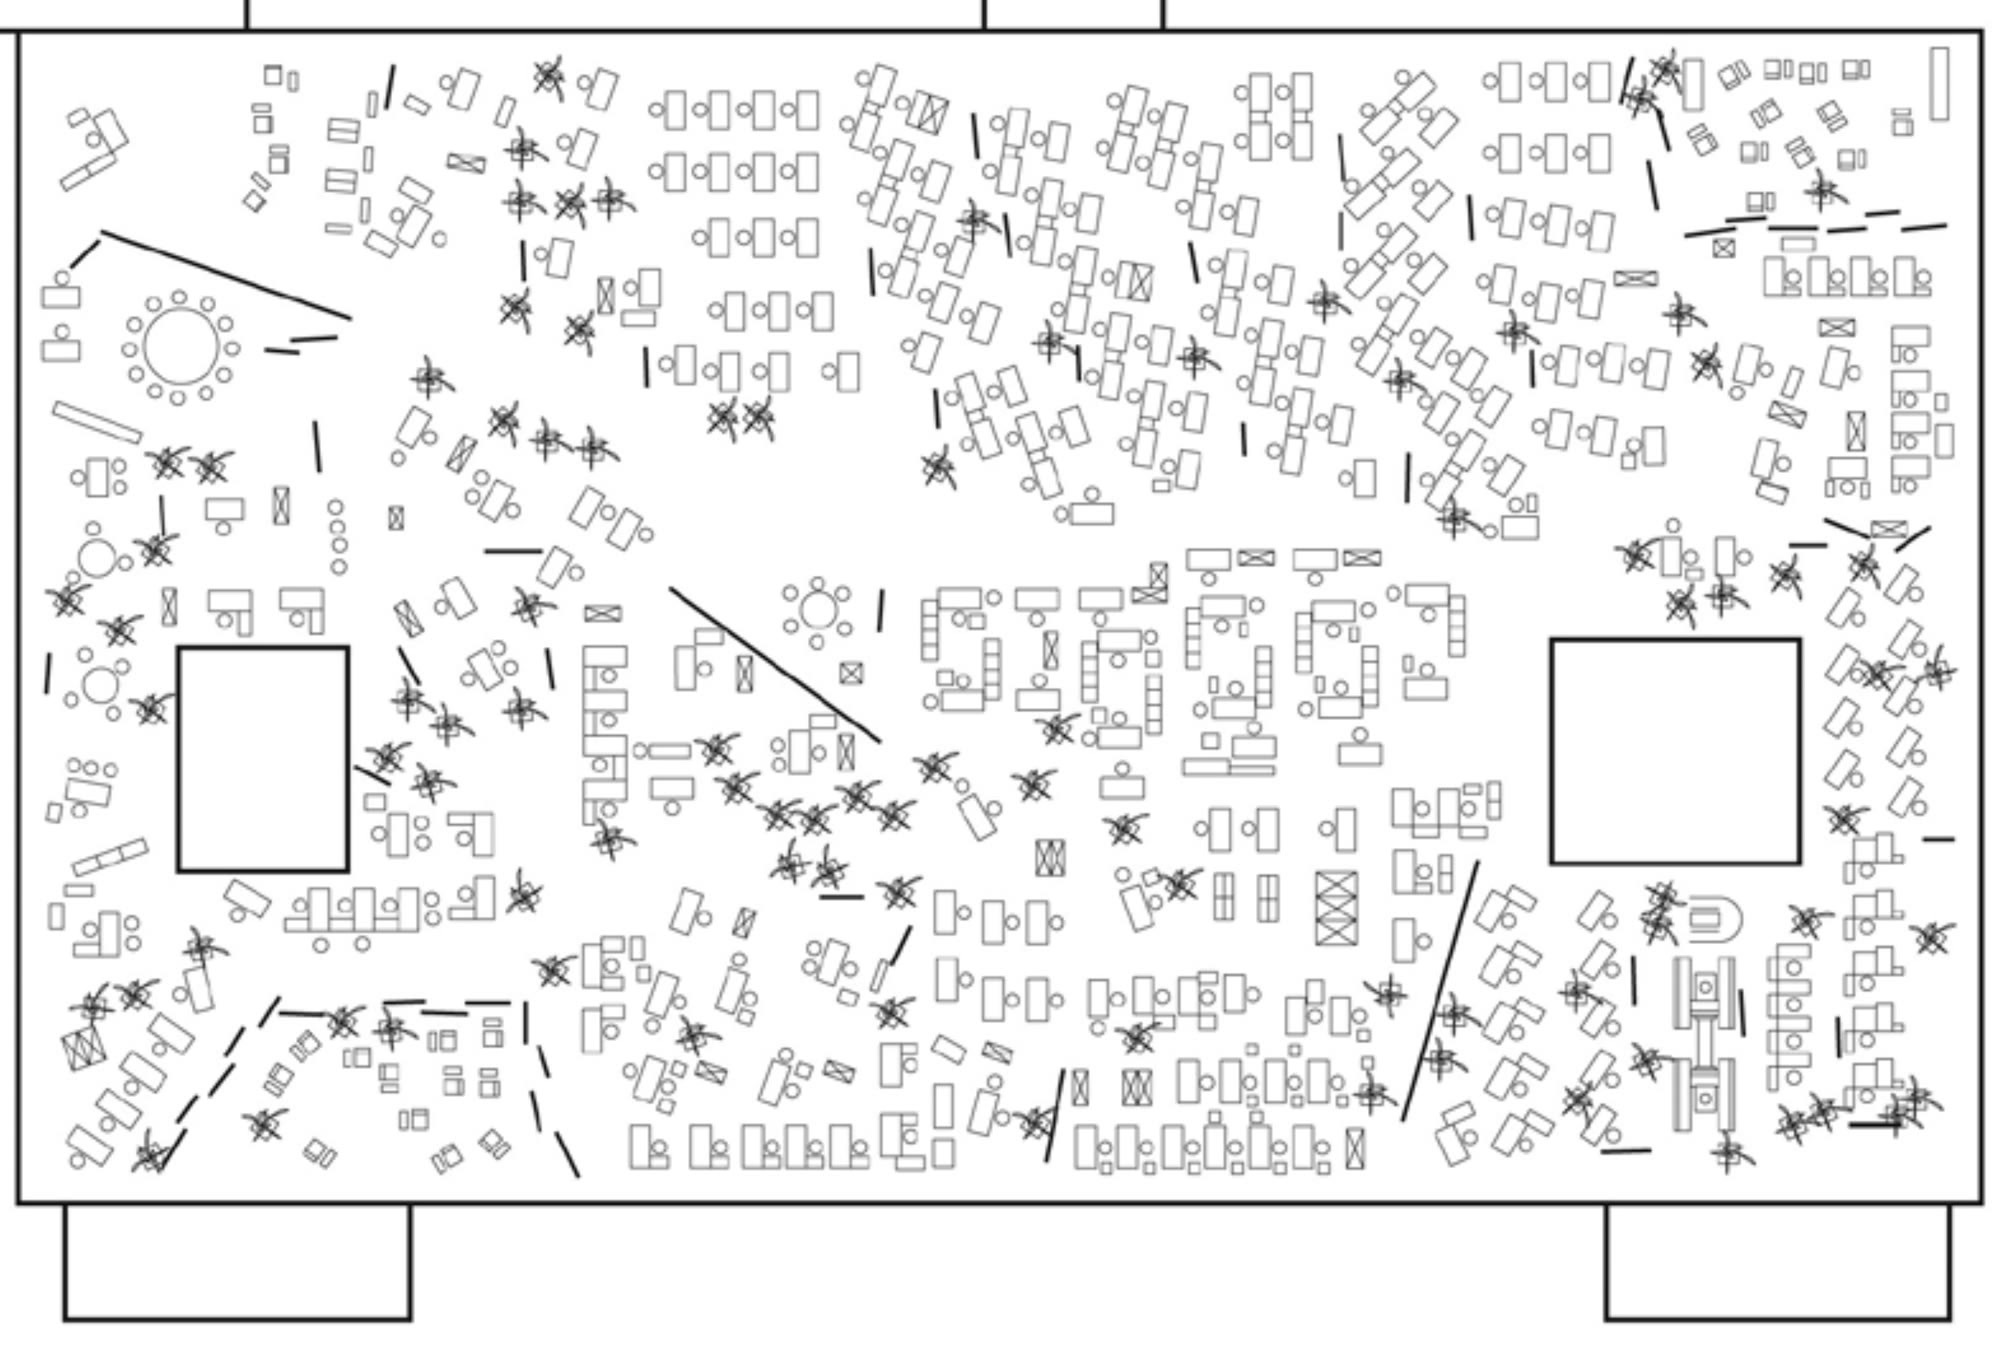
(Fig. 4)The layout for Bertelsmann's mail-order division (1959–1961), widely recognized as the first built "office landscape" (Bürolandschaft). Desks break from traditional orthogonal grids, and circulation routes are buffered by plants. According to Andreas Rumpfhuber's archival research, these paths were intentionally designed to bypass work groups, avoiding direct visual distractions while maintaining proximity.Re-drawn by Andreas Rumpfhuber after the 1961 layout. Archive Andreas Rumpfhuber, published in IDEA Journal, 2011.
(Fig. 5)A scientifically derived "office landscape" replacing the traditional grid. This layout physically manifests the concept of "contact becomes a number": every proximity is intentionally engineered based on interaction data rather than rigid organizational hierarchy.Archive Quickborner Team, published in IDEA Journal, 2011.
Convening
Eventually, office design evolved from mirroring static organizational charts to facilitating dynamic work. Instead of assigning spaces based on hierarchy, activity-based planning allocated spaces based on the task at hand. The workplace became a menu of environments: conference rooms, intimate focus pods, and flexible hot desks, designed to convene people precisely when and how they needed to collaborate.
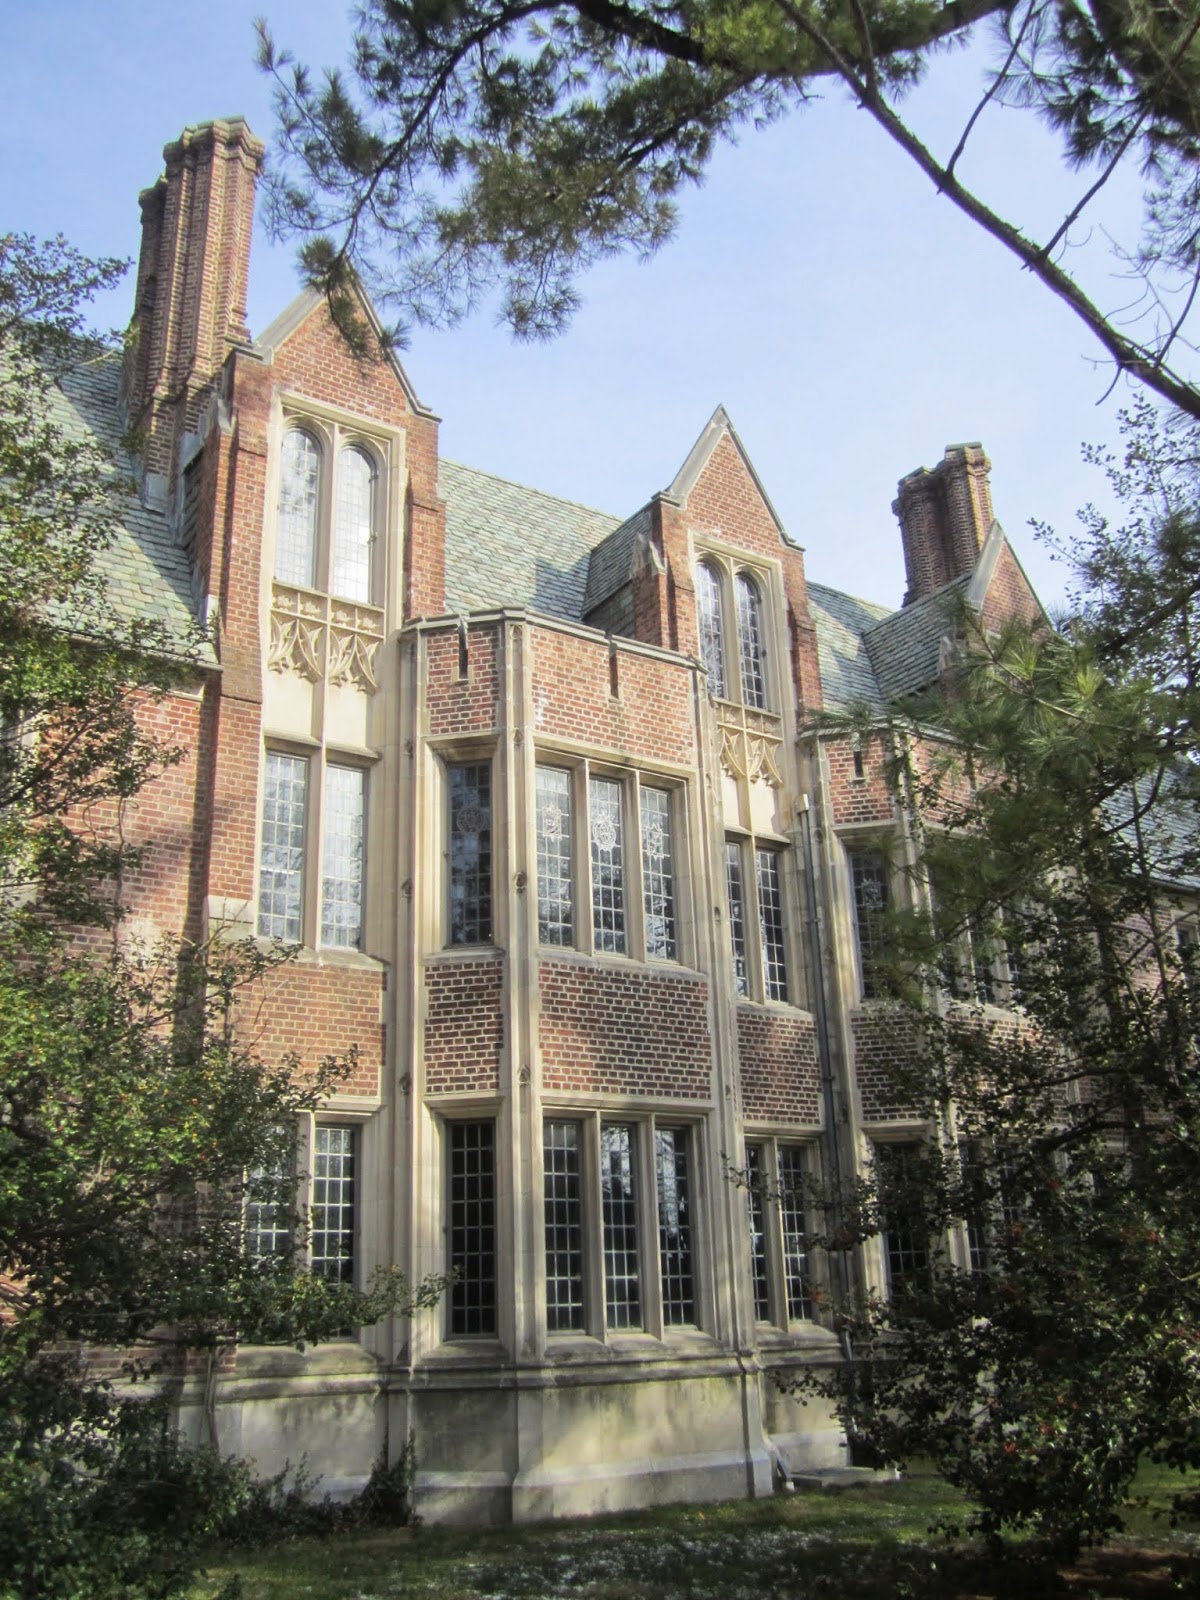
(Fig. 6)Princeton's Fine Hall, designed by Charles Z. Klauder and opened in 1931. Housing the mathematics department and situated immediately adjacent to the physics building, the architecture deliberately laid the groundwork for interdisciplinary mingling.Photograph via Veblen House and Cottage, Princeton.
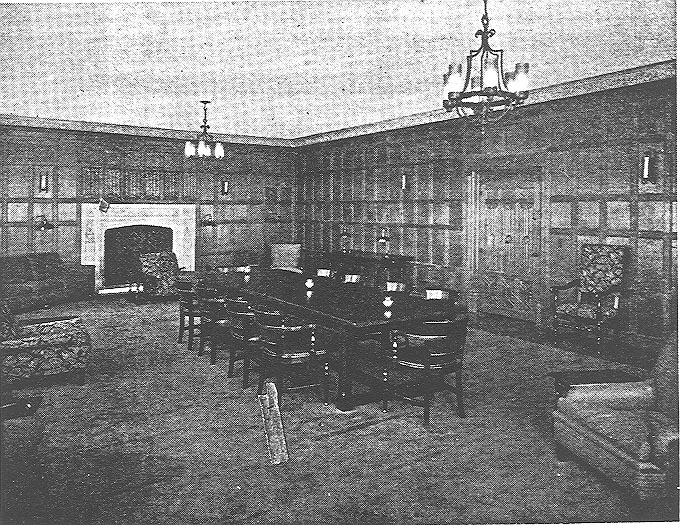
(Fig. 7)The common room at Fine Hall. Oswald Veblen specifically planned this space to convene mathematicians and physicists, engineering a daily social collision by instituting a mandatory 4:00 PM gathering every weekday.Clearose Studio, Princeton Alumni Weekly, 30 October 1931.
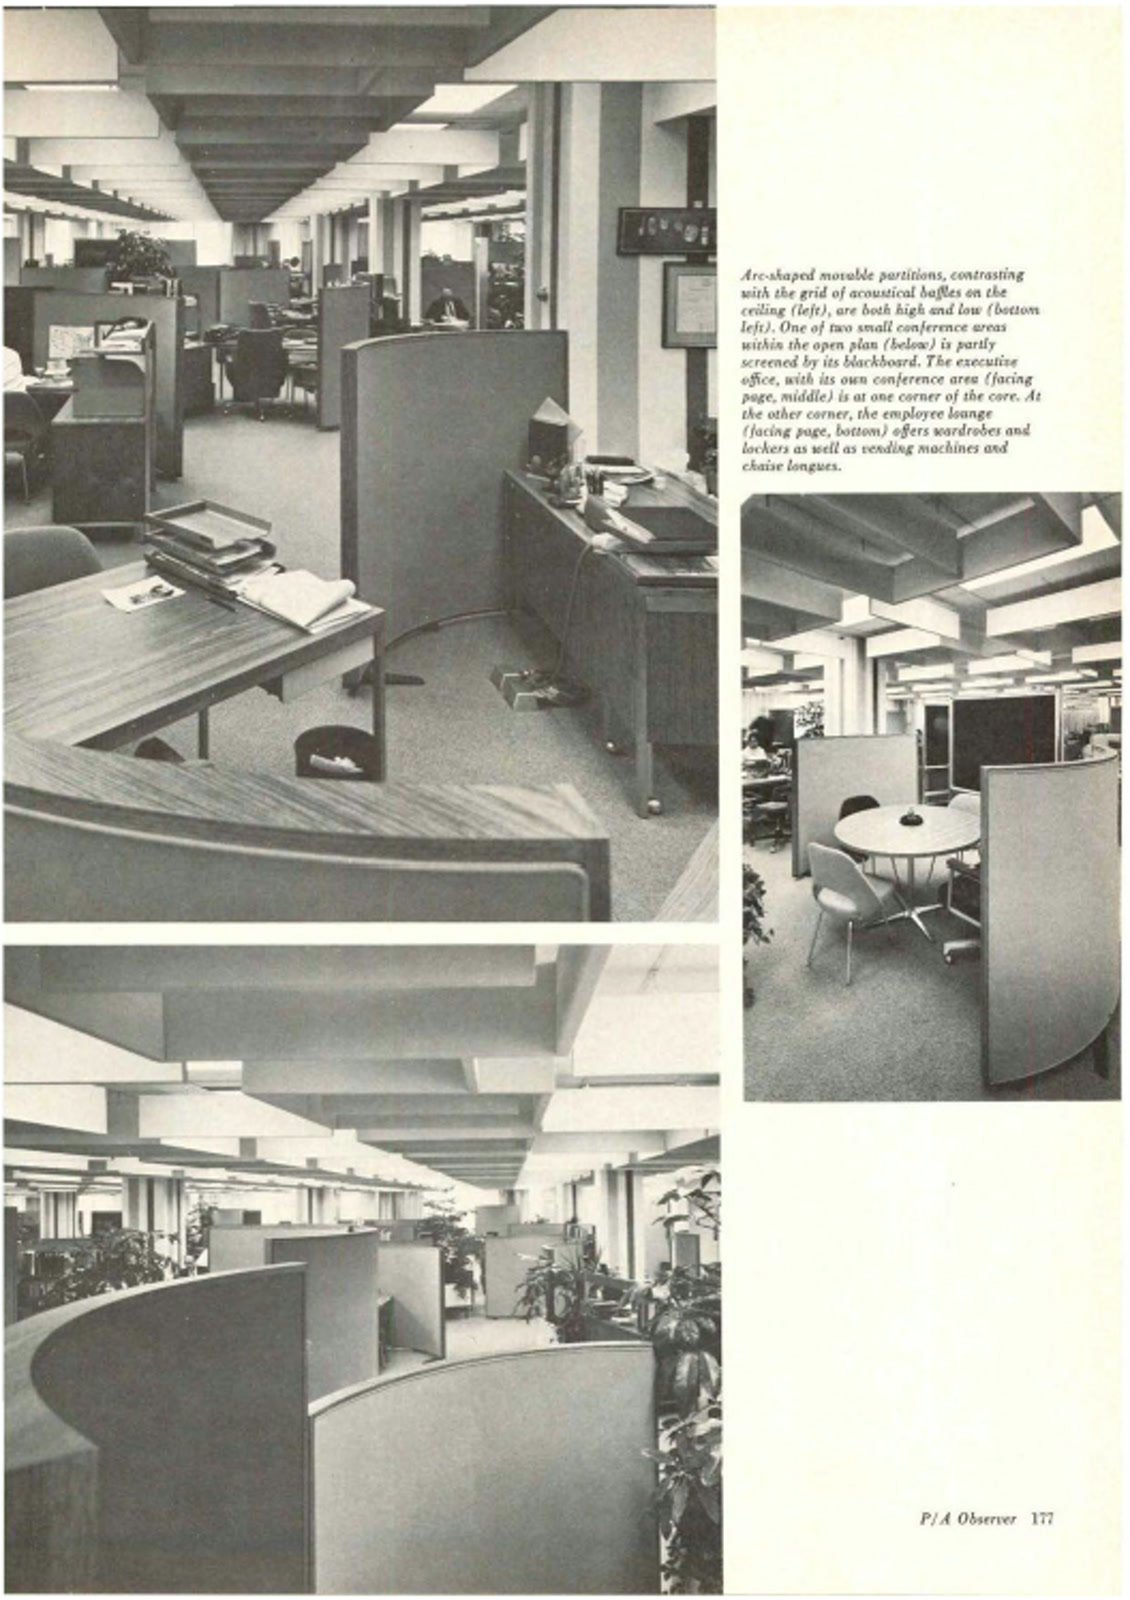
(Fig. 8)An open office floor design published in 1968, showcasing early activity-based planning. Curved, movable partitions carve out dedicated conference spaces within the open plan, while an employee lounge anchors a corner. This illustrates a shift toward offering a menu of diverse work settings on a single floor plate.Progressive Architecture, May 1968, p.177, "P/A Observer". Scan via usmodernist.org.
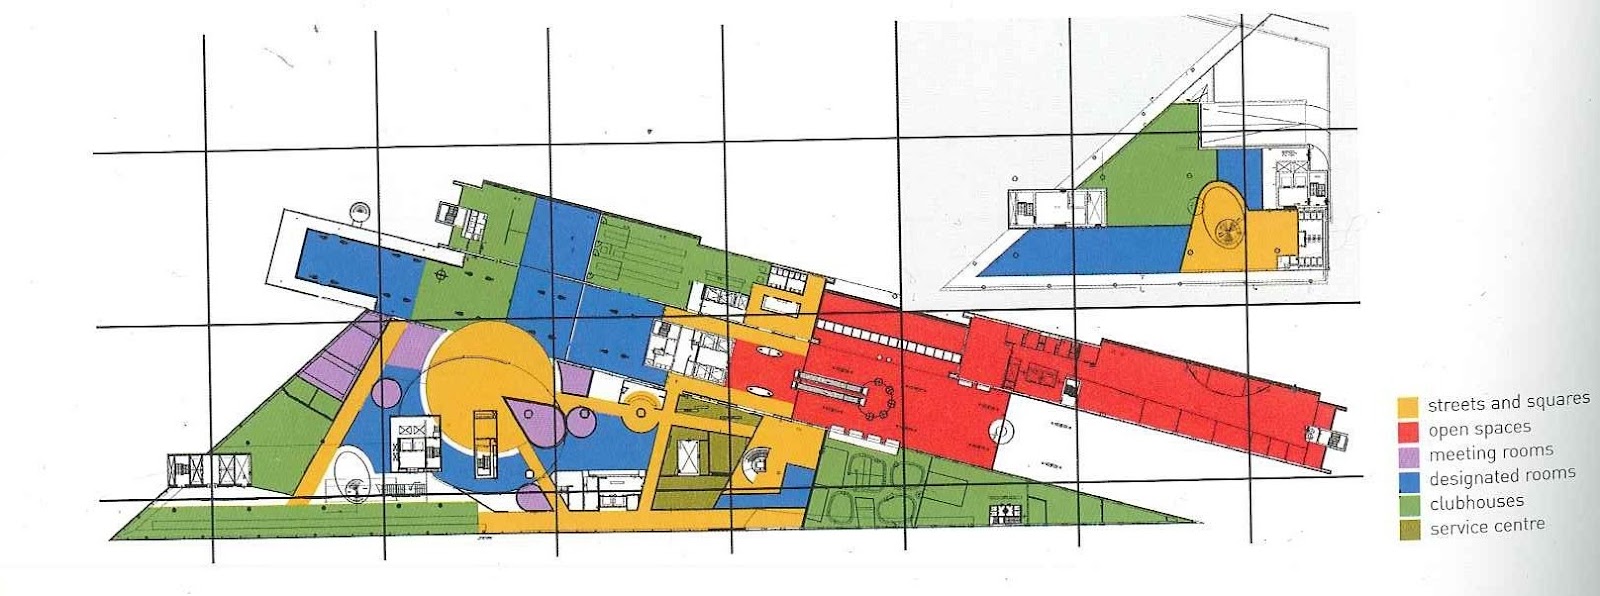
(Fig. 9)The 1996 Interpolis office in Tilburg, developed with Erik Veldhoen and widely considered the pioneer of the activity-based office. Eliminating assigned seating entirely, the layout zones the floor by task. The legend highlights diverse communal and focus environments, including "streets and squares," meeting rooms, clubhouses, and designated quiet areas.Zoning diagram for Interpolis, Tilburg, with Veldhoen + Company, 1996. Reproduced online; original publication untraced.
"The Main Street"
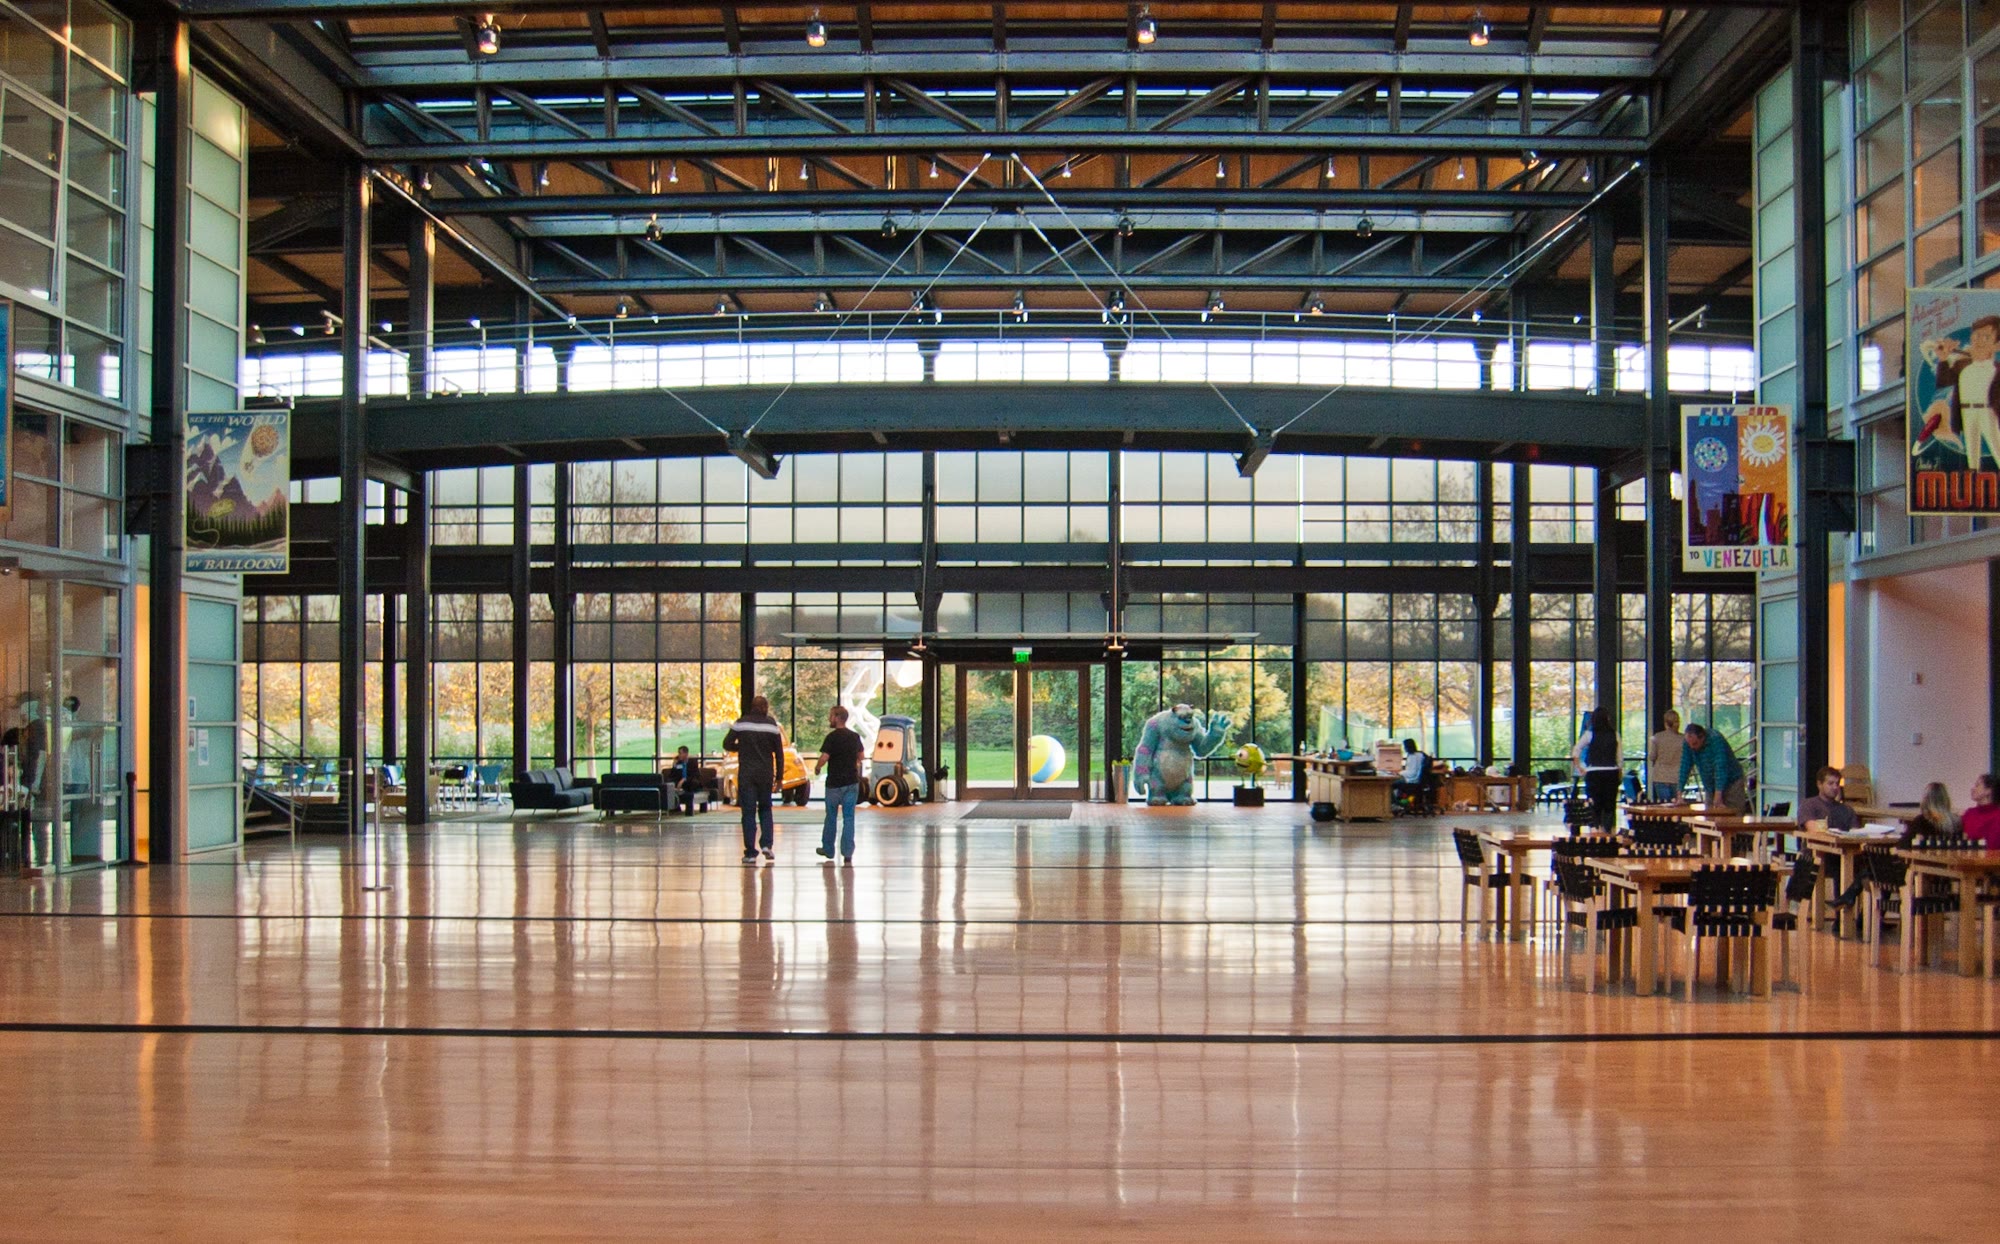
A recurring motif in modern workplace design is the central circulatory artery, a spatial device that naturally encourages, or even forces, close proximity. This takes many forms. At Pixar, it takes the shape of a grand atrium housing essential shared amenities, guaranteeing that everyone eventually crosses paths. Elsewhere, it might be an unavoidable central corridor, or a designated "street" cutting through an open-plan office (like the famous Chiat/Day headquarters), engineered to ensure continuous, casual friction among staff.
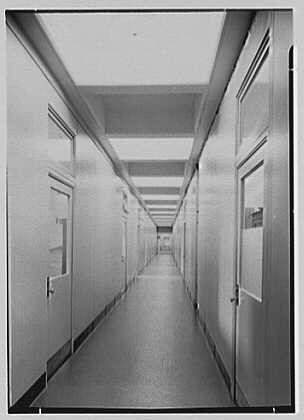
(Fig. 10)Bell Telephone Laboratories at Murray Hill, New Jersey, in 1942. The deliberate 700-foot length of the physics wing's central corridor forced prolonged circulation. As author Jon Gertner described it in 2012, traveling this "impossibly long tiled corridor" without encountering colleagues and ideas was impossible, which was entirely the point, turning scientists into "magnets rolling past iron filings".Gottscho-Schleisner Collection, Library of Congress Prints and Photographs Division, 1942. No known restrictions. gsc.5a08430.
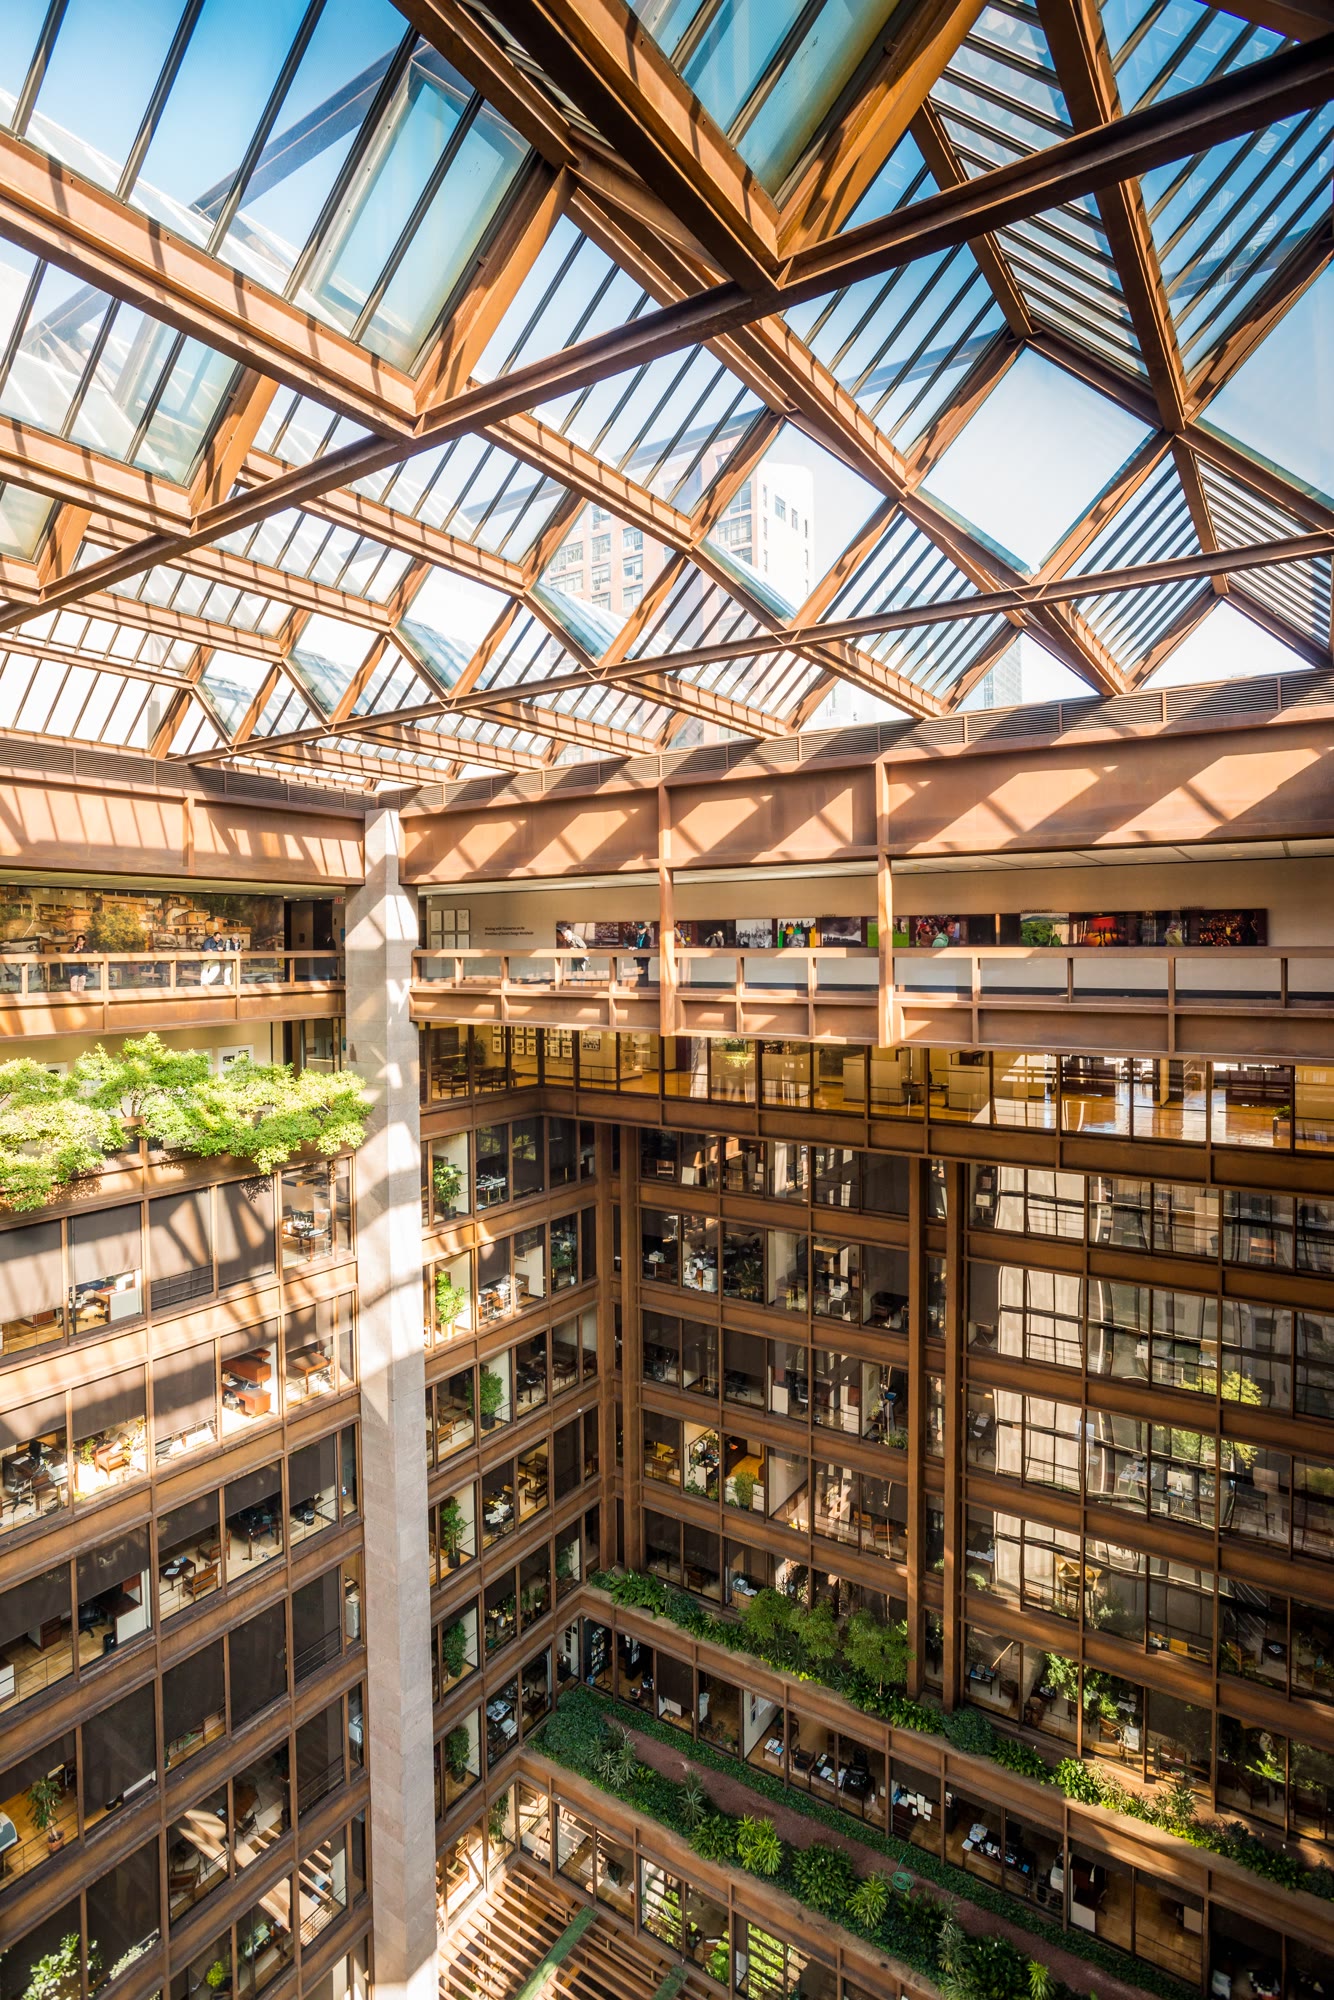
(Fig. 11)The Ford Foundation headquarters in New York, 1967. The offices wrap around a lushly planted central court encased in glass. Architect Kevin Roche designed this visual permeability to foster a sense of community, ensuring that employees remained constantly aware of their "fellow man" working across the void.Kevin Roche John Dinkeloo and Associates, 1967. Photograph by Cc2723, CC BY-SA 4.0, via Wikimedia Commons.
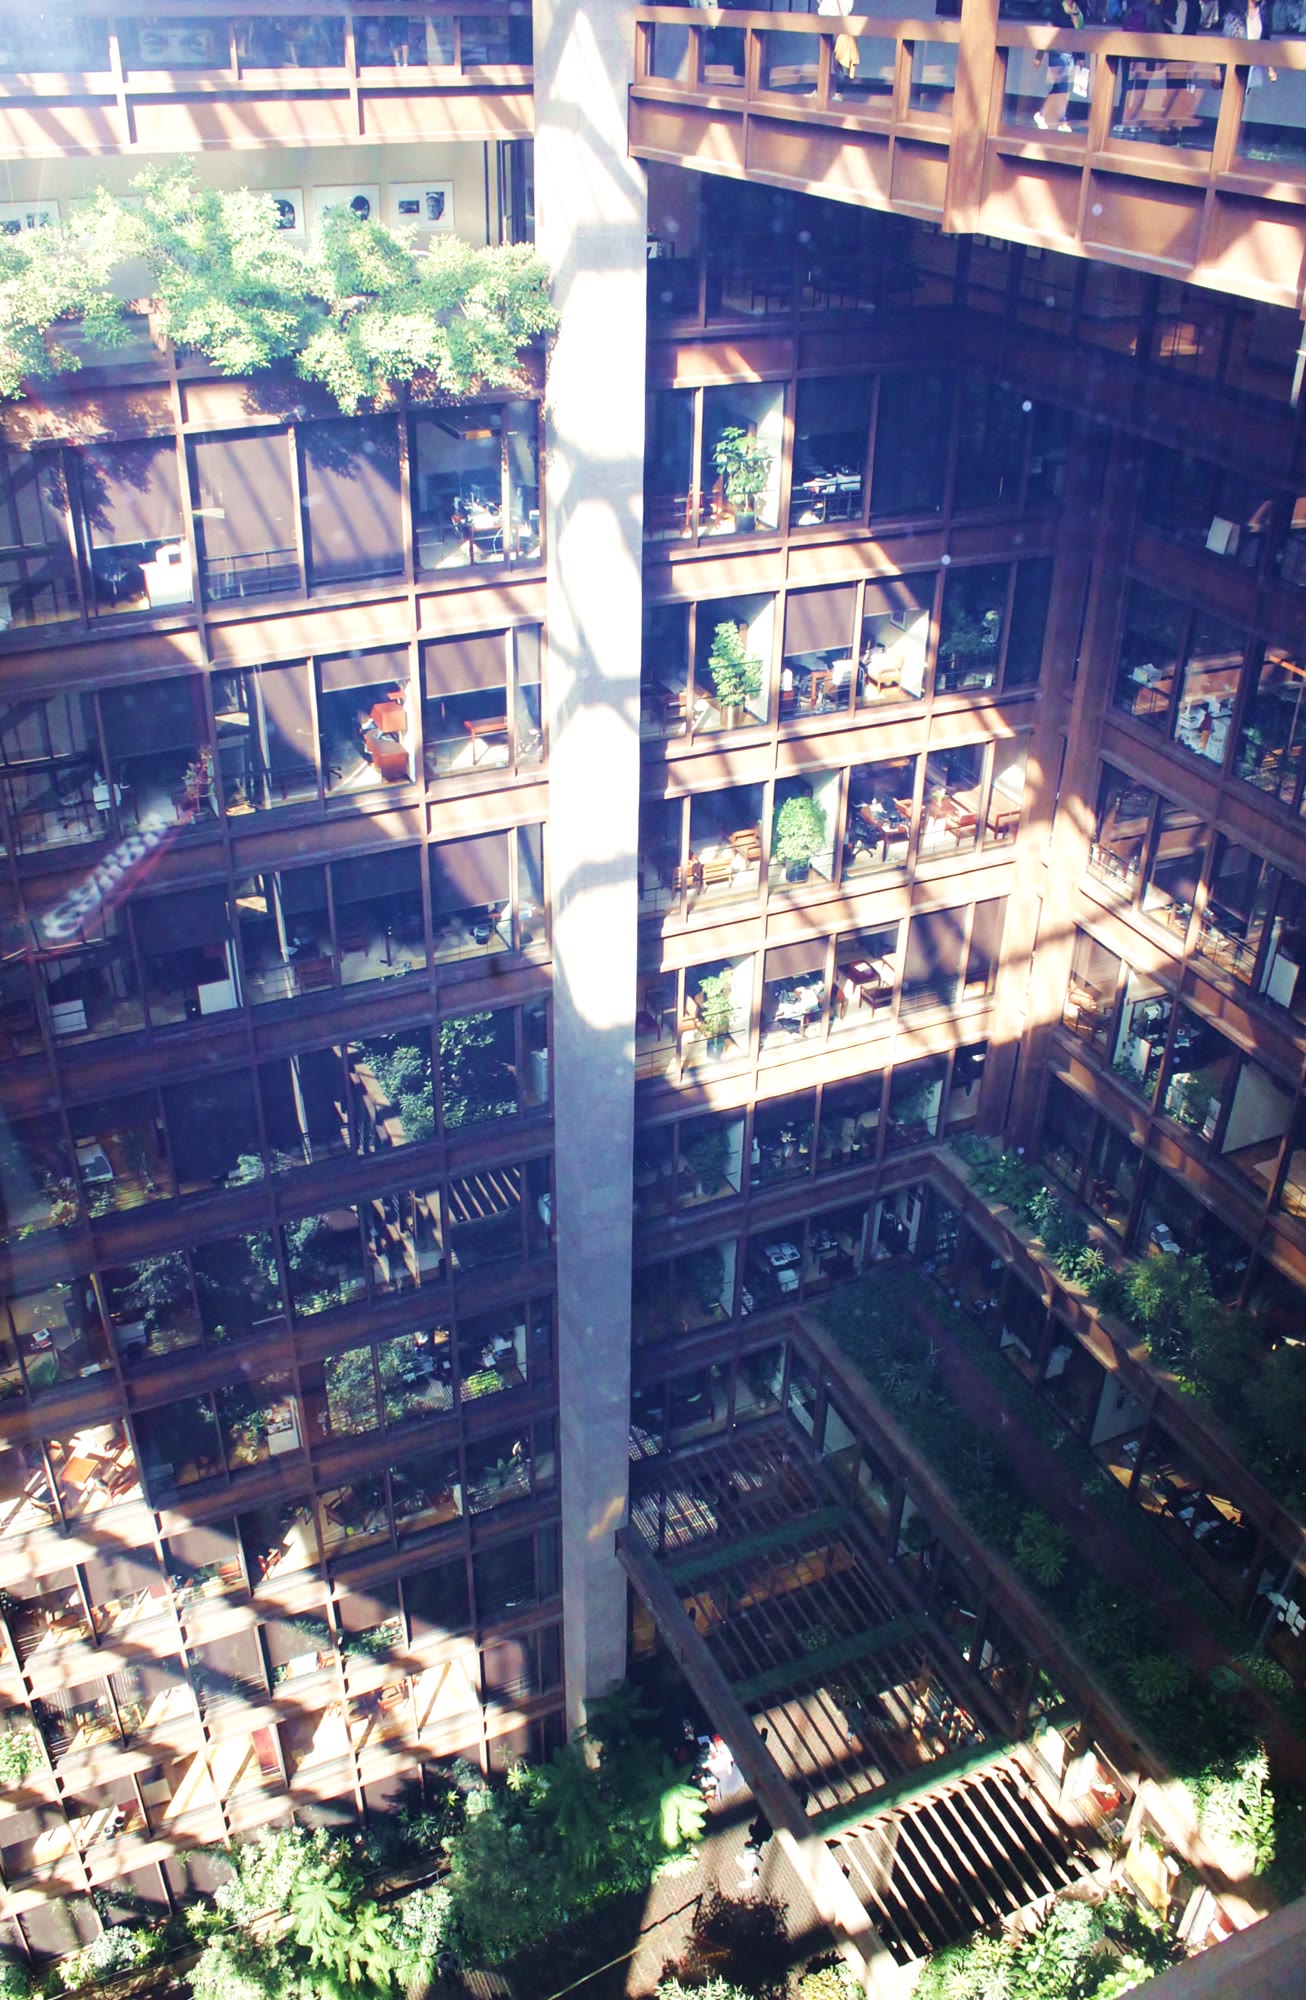
(Fig. 12)Desks on the upper floors of the Ford Foundation looking down into the atrium. While the design succeeds in creating visual community, it highlights a distinct spatial boundary: observing a colleague across a void is fundamentally different from serendipitously encountering them in a shared physical corridor.Kevin Roche John Dinkeloo and Associates, 1967. Photograph by Geslin George, CC BY-SA 4.0, via Wikimedia Commons.
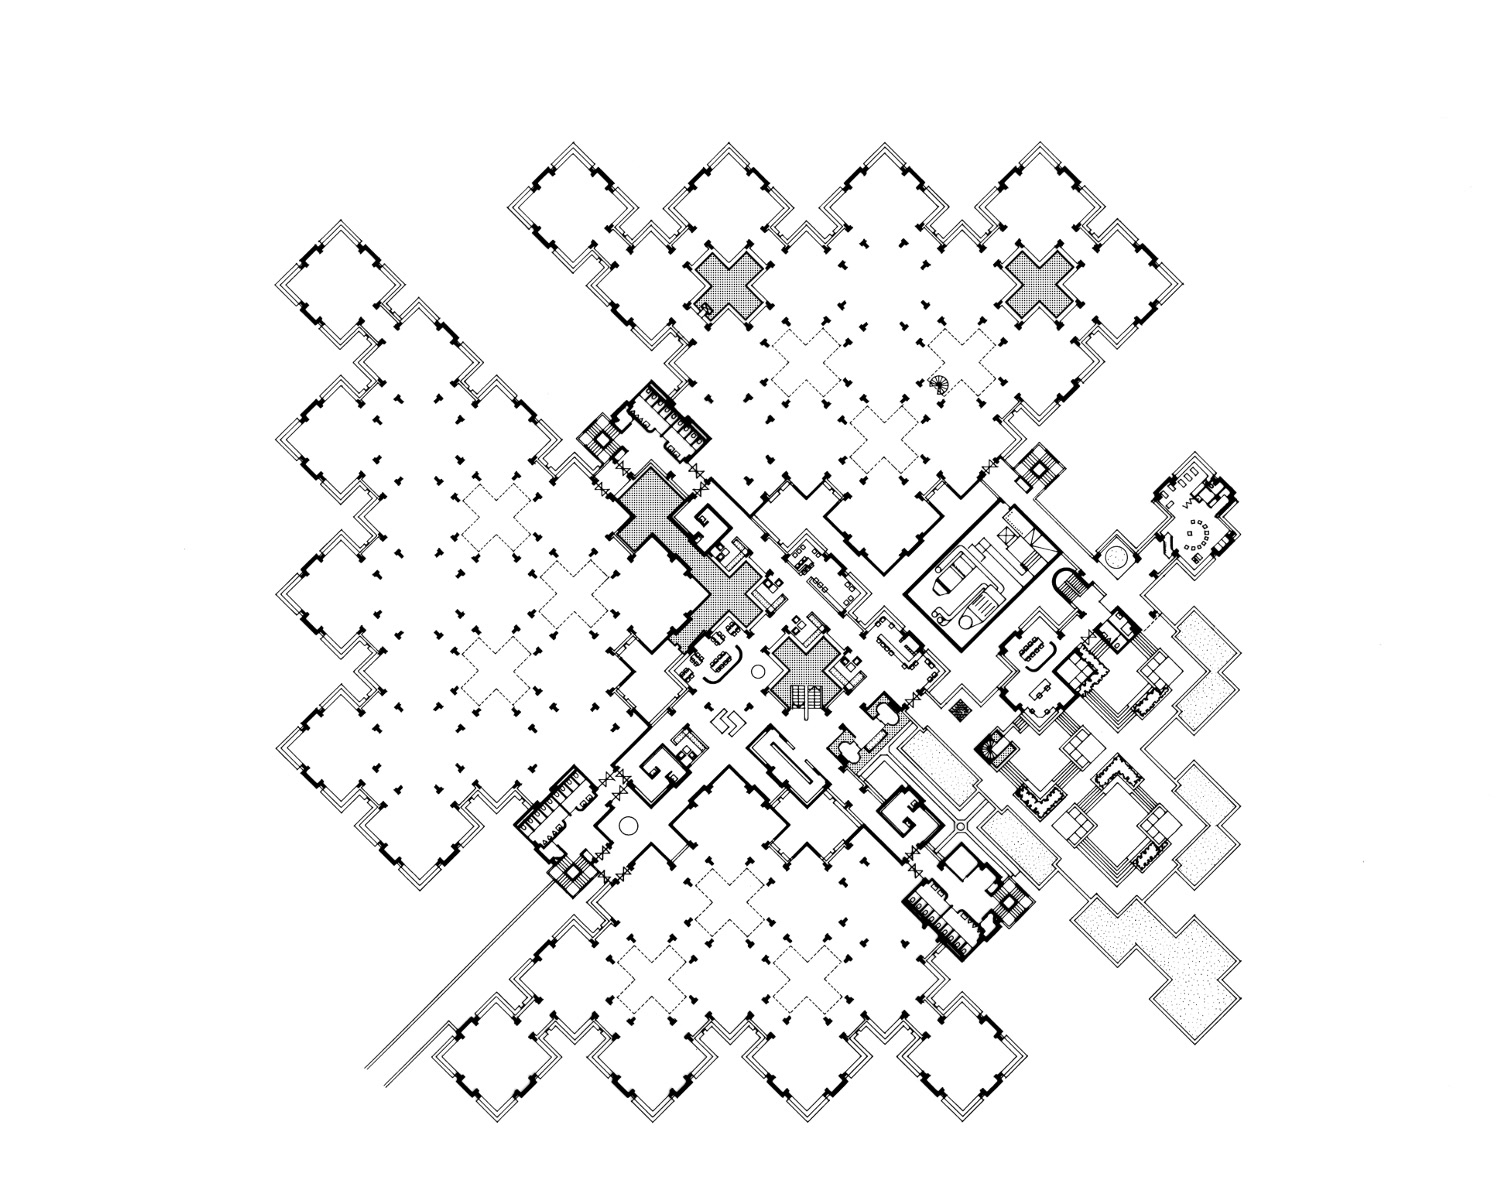
(Fig. 13)The floor plan of Centraal Beheer. Work islands are positioned on a diagonal grid, defining the circulation routes merely as the organic negative space left between them.Architectuurstudio Herman Hertzberger, plattegrond.
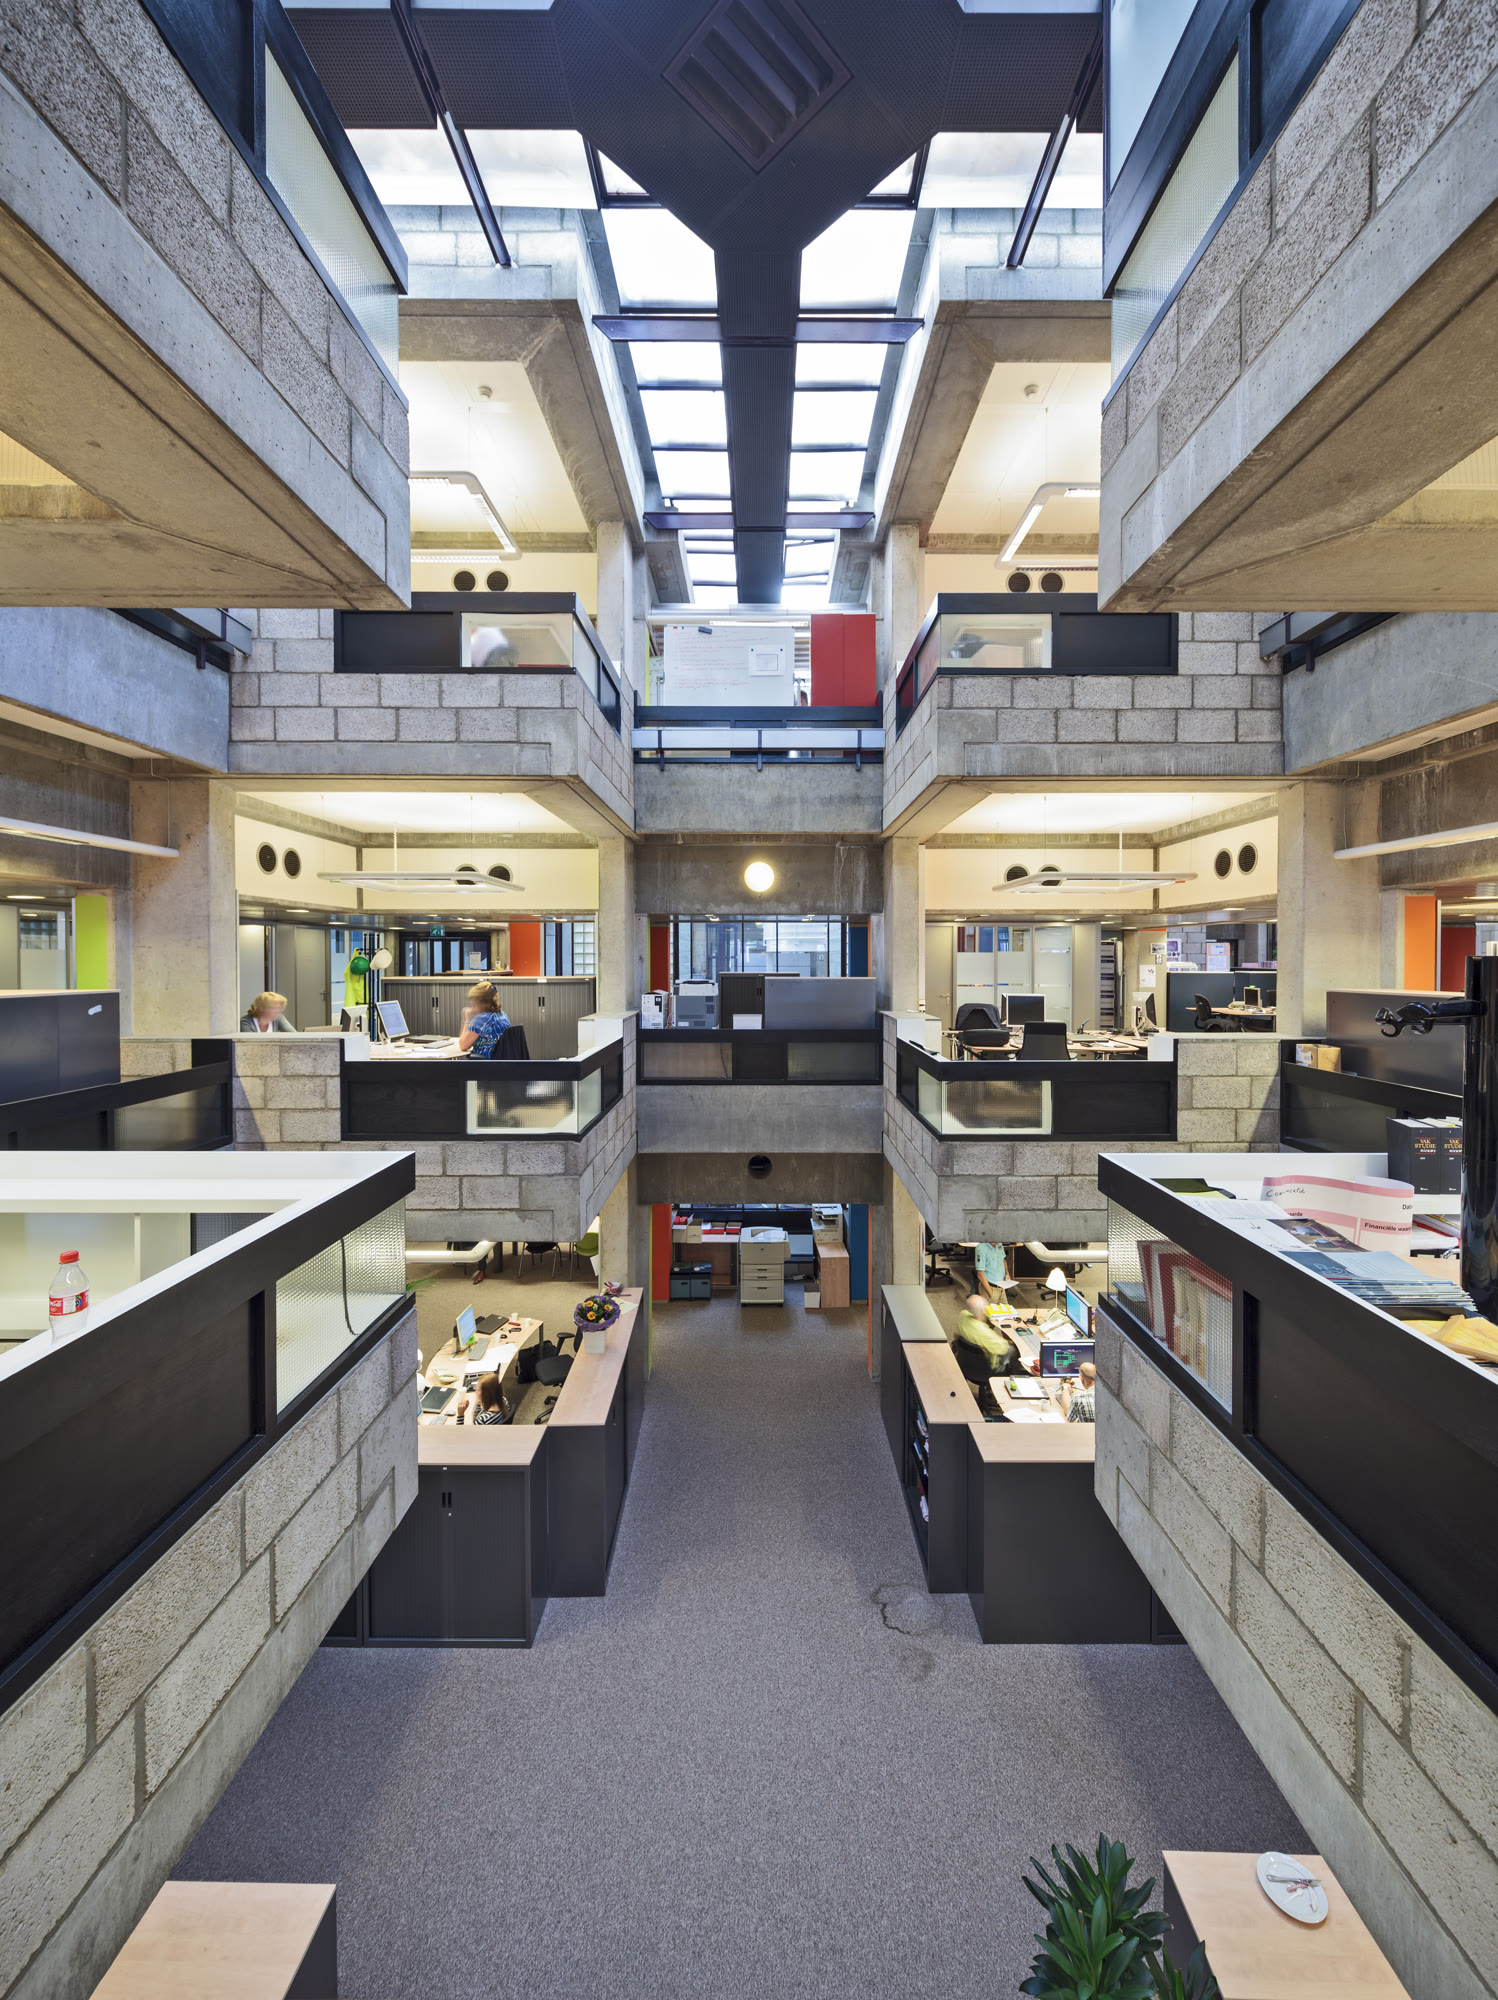
(Fig. 14)Centraal Beheer in Apeldoorn, designed by Herman Hertzberger in 1972. Hertzberger stacked small concrete work modules around open voids, engineering paths that force employees to walk past, and look down upon, dozens of colleagues when moving between desks.Herman Hertzberger, 1972. Photograph by Ronald Tilleman for the Rijksdienst voor het Cultureel Erfgoed, 2012. CC BY-SA.
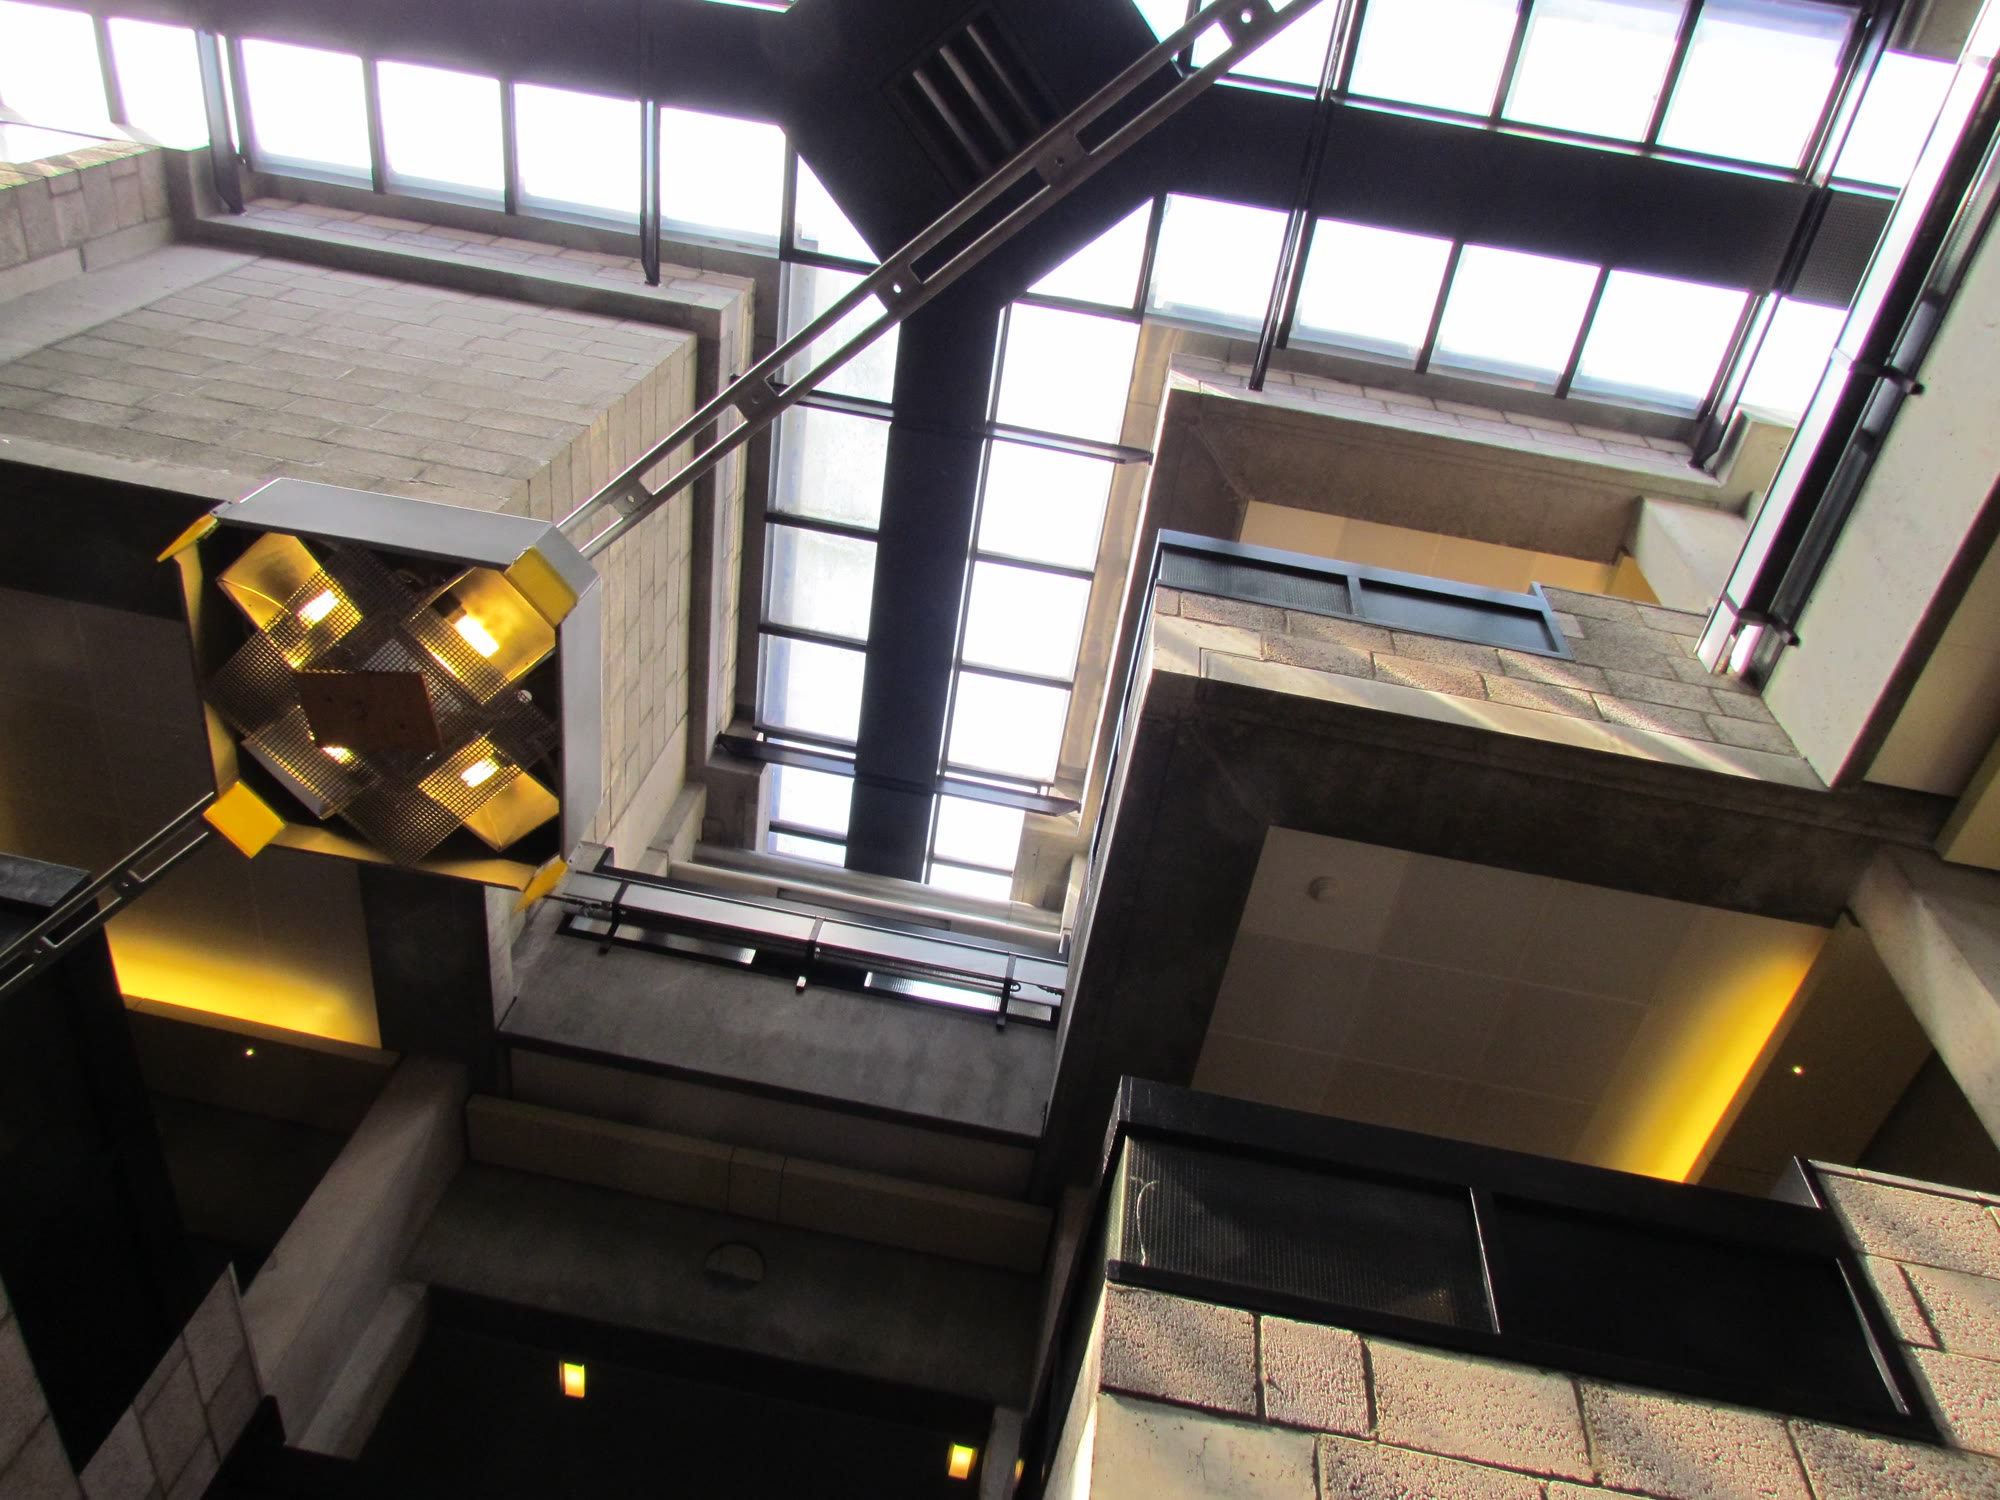
(Fig. 15)An upward view through the stacked modules at Centraal Beheer. Lacking a traditional central corridor, the building relies entirely on the gaps between work islands to serve as the primary paths for circulation and casual collision.Herman Hertzberger, 1972. Photograph by Apdency, 2016. CC0.
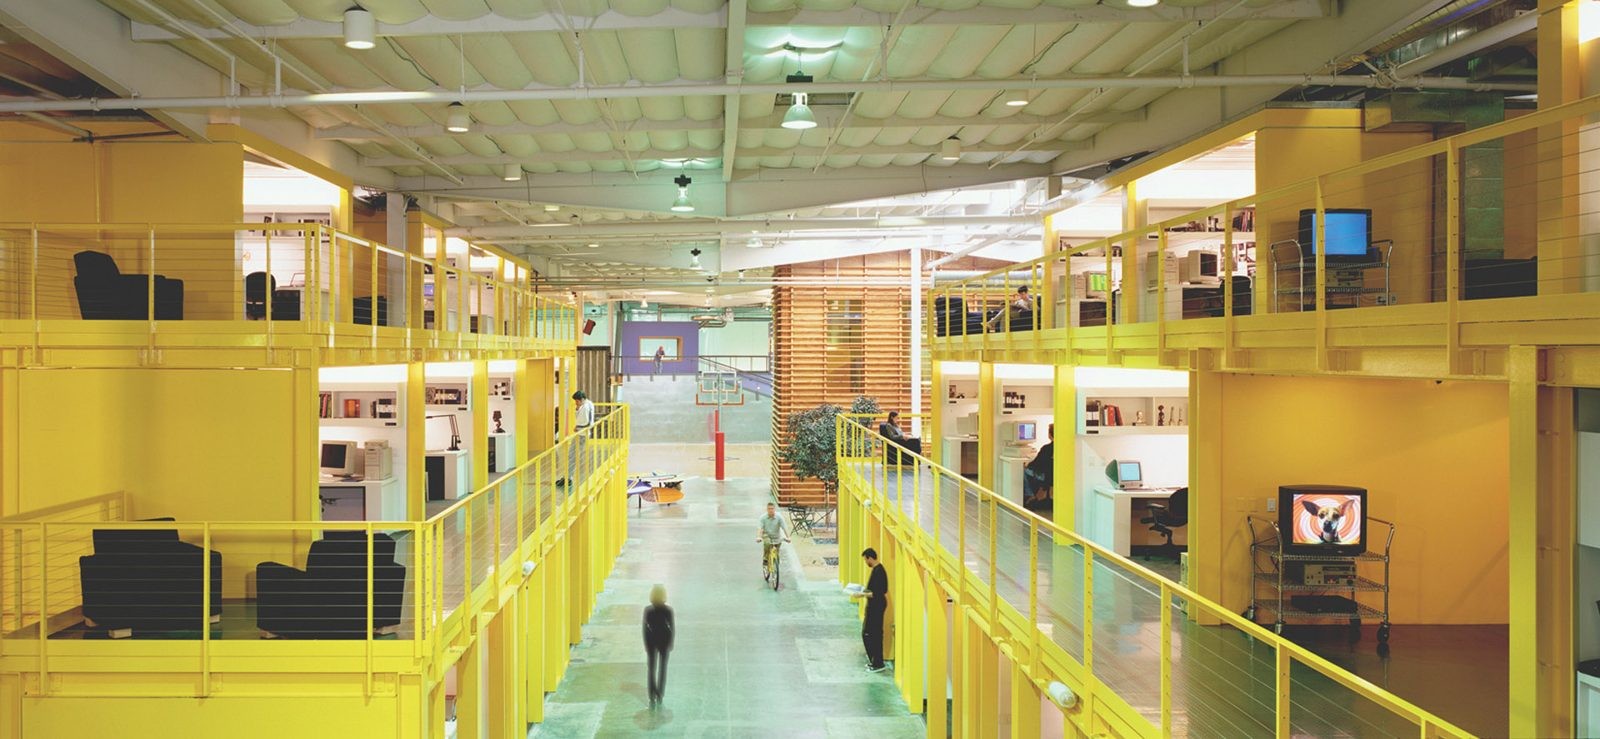
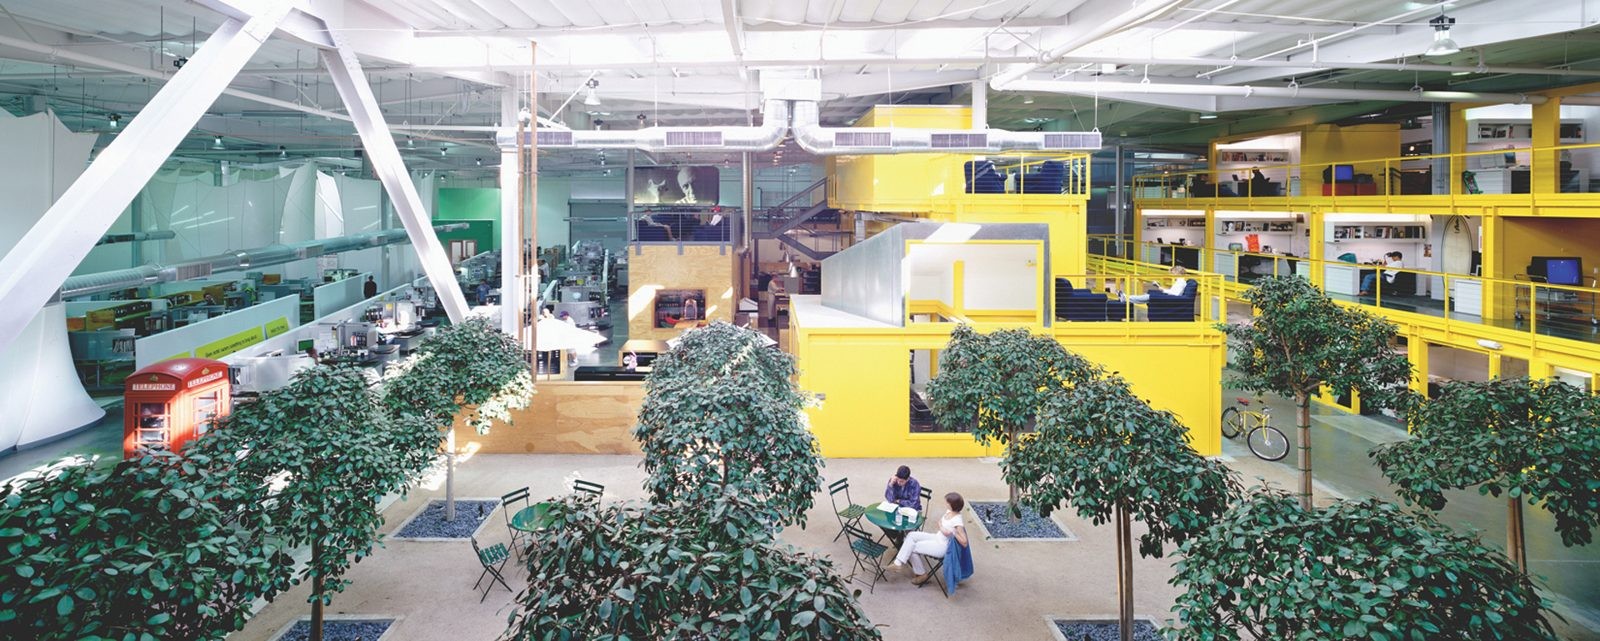
(Fig. 16)The "Main Street" at TBWA\Chiat\Day's Los Angeles office, 1998. After a failed attempt to abolish desks entirely four years prior, Clive Wilkinson redesigned the converted warehouse using urban planning principles. He created an indoor "town" featuring two-story structures lining a green floor, connected by bridges to encourage casual friction.Clive Wilkinson Architects, 1998. Photograph Benny Chan / Fotoworks.
(Fig. 17)The indoor "Central Park" at TBWA\Chiat\Day. Outfitted with gravel, ficus trees, cafe chairs, and a red telephone box, the space drops the recognizable furniture of a public square directly onto an office floor plate to organically draw people together.Clive Wilkinson Architects, 1998. Photograph Benny Chan / Fotoworks.
(Fig. 18)The grand atrium at Pixar's Emeryville campus, opened in 2000. By centralizing essential shared amenities, including mailboxes, meeting rooms, the cafe, and restrooms, the architecture guarantees that staff from all departments must repeatedly cross paths throughout the workday.Bohlin Cywinski Jackson, 2000. Photograph by Jason Pratt, 2009. CC BY 2.0, via Wikimedia Commons.
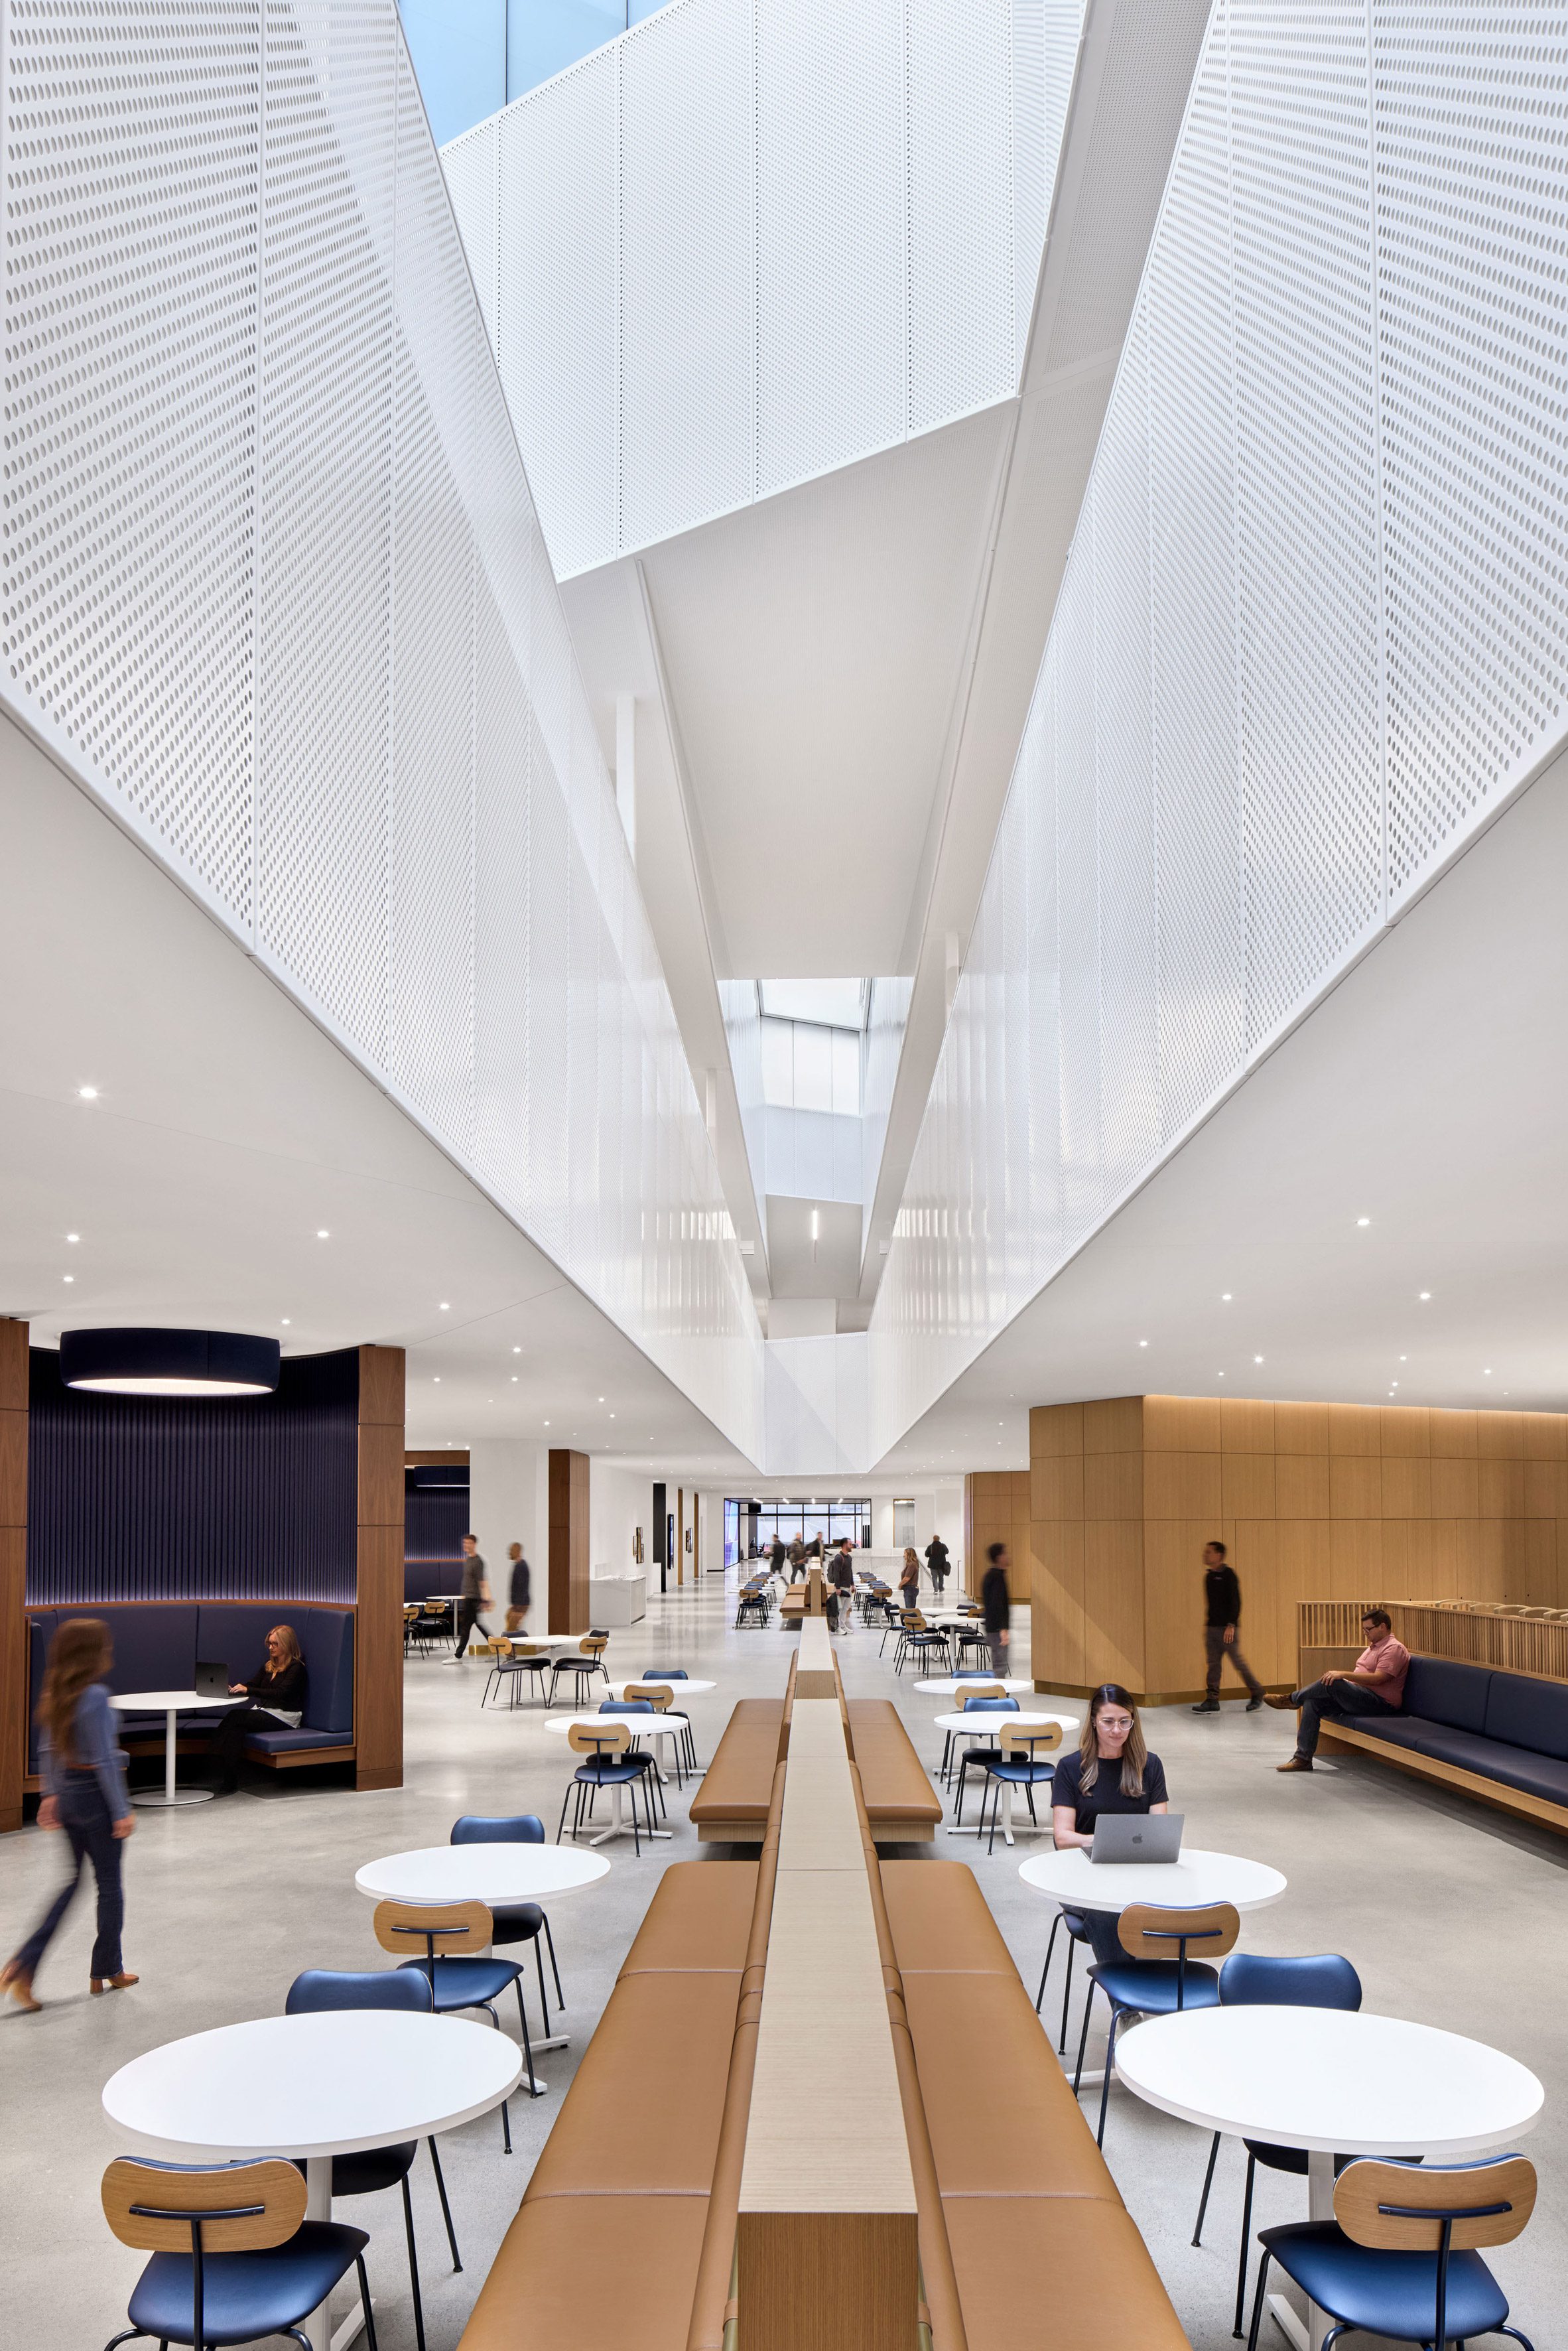
(Fig. 19)"The Gallery" at Ford's Central Campus Building in Dearborn. This expansive, skylit corridor runs the entire length of the plan, serving as a modern architectural artery designed to ensure continuous, casual encounters among staff (project contributions by Out of Line partners Şevki Topçu and Danielle Kemble as members of the Snøhetta design team).Snøhetta with Arcadis. Photograph by Garrett Rowland, courtesy of Ford Motor Company.