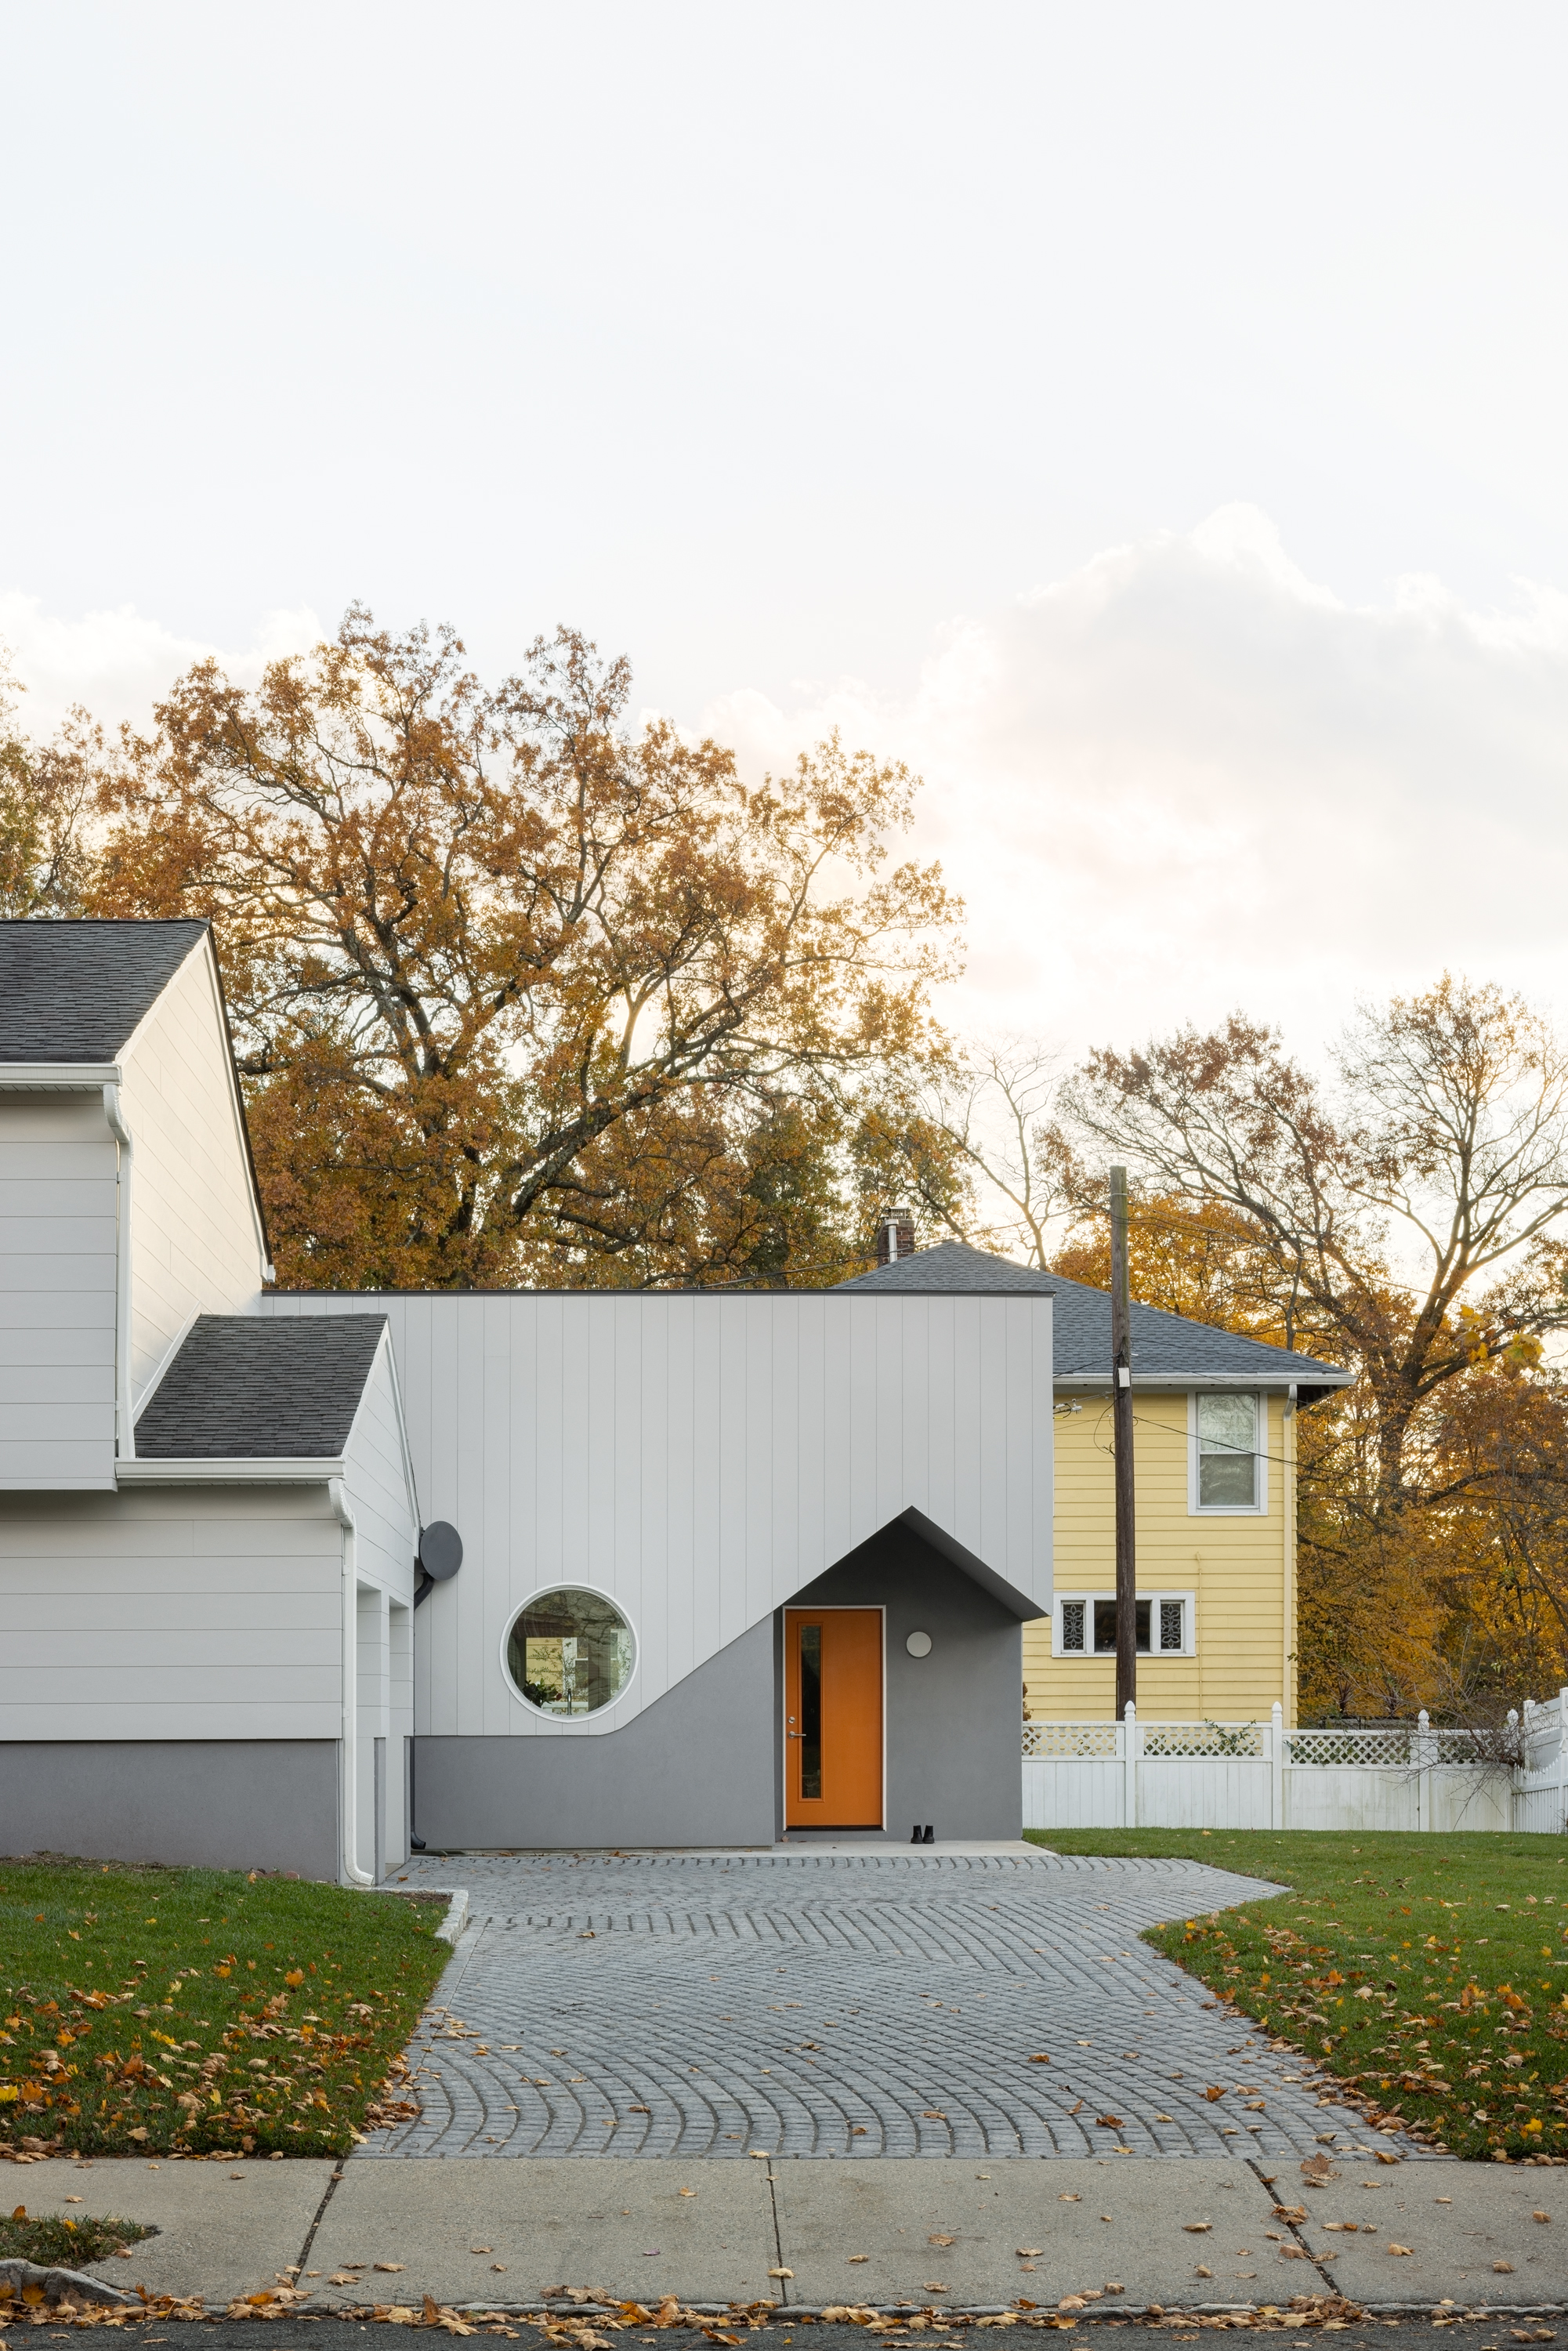
We are fascinated by the early experiments of American suburbia. Radburn, New Jersey holds our attention for two reasons.
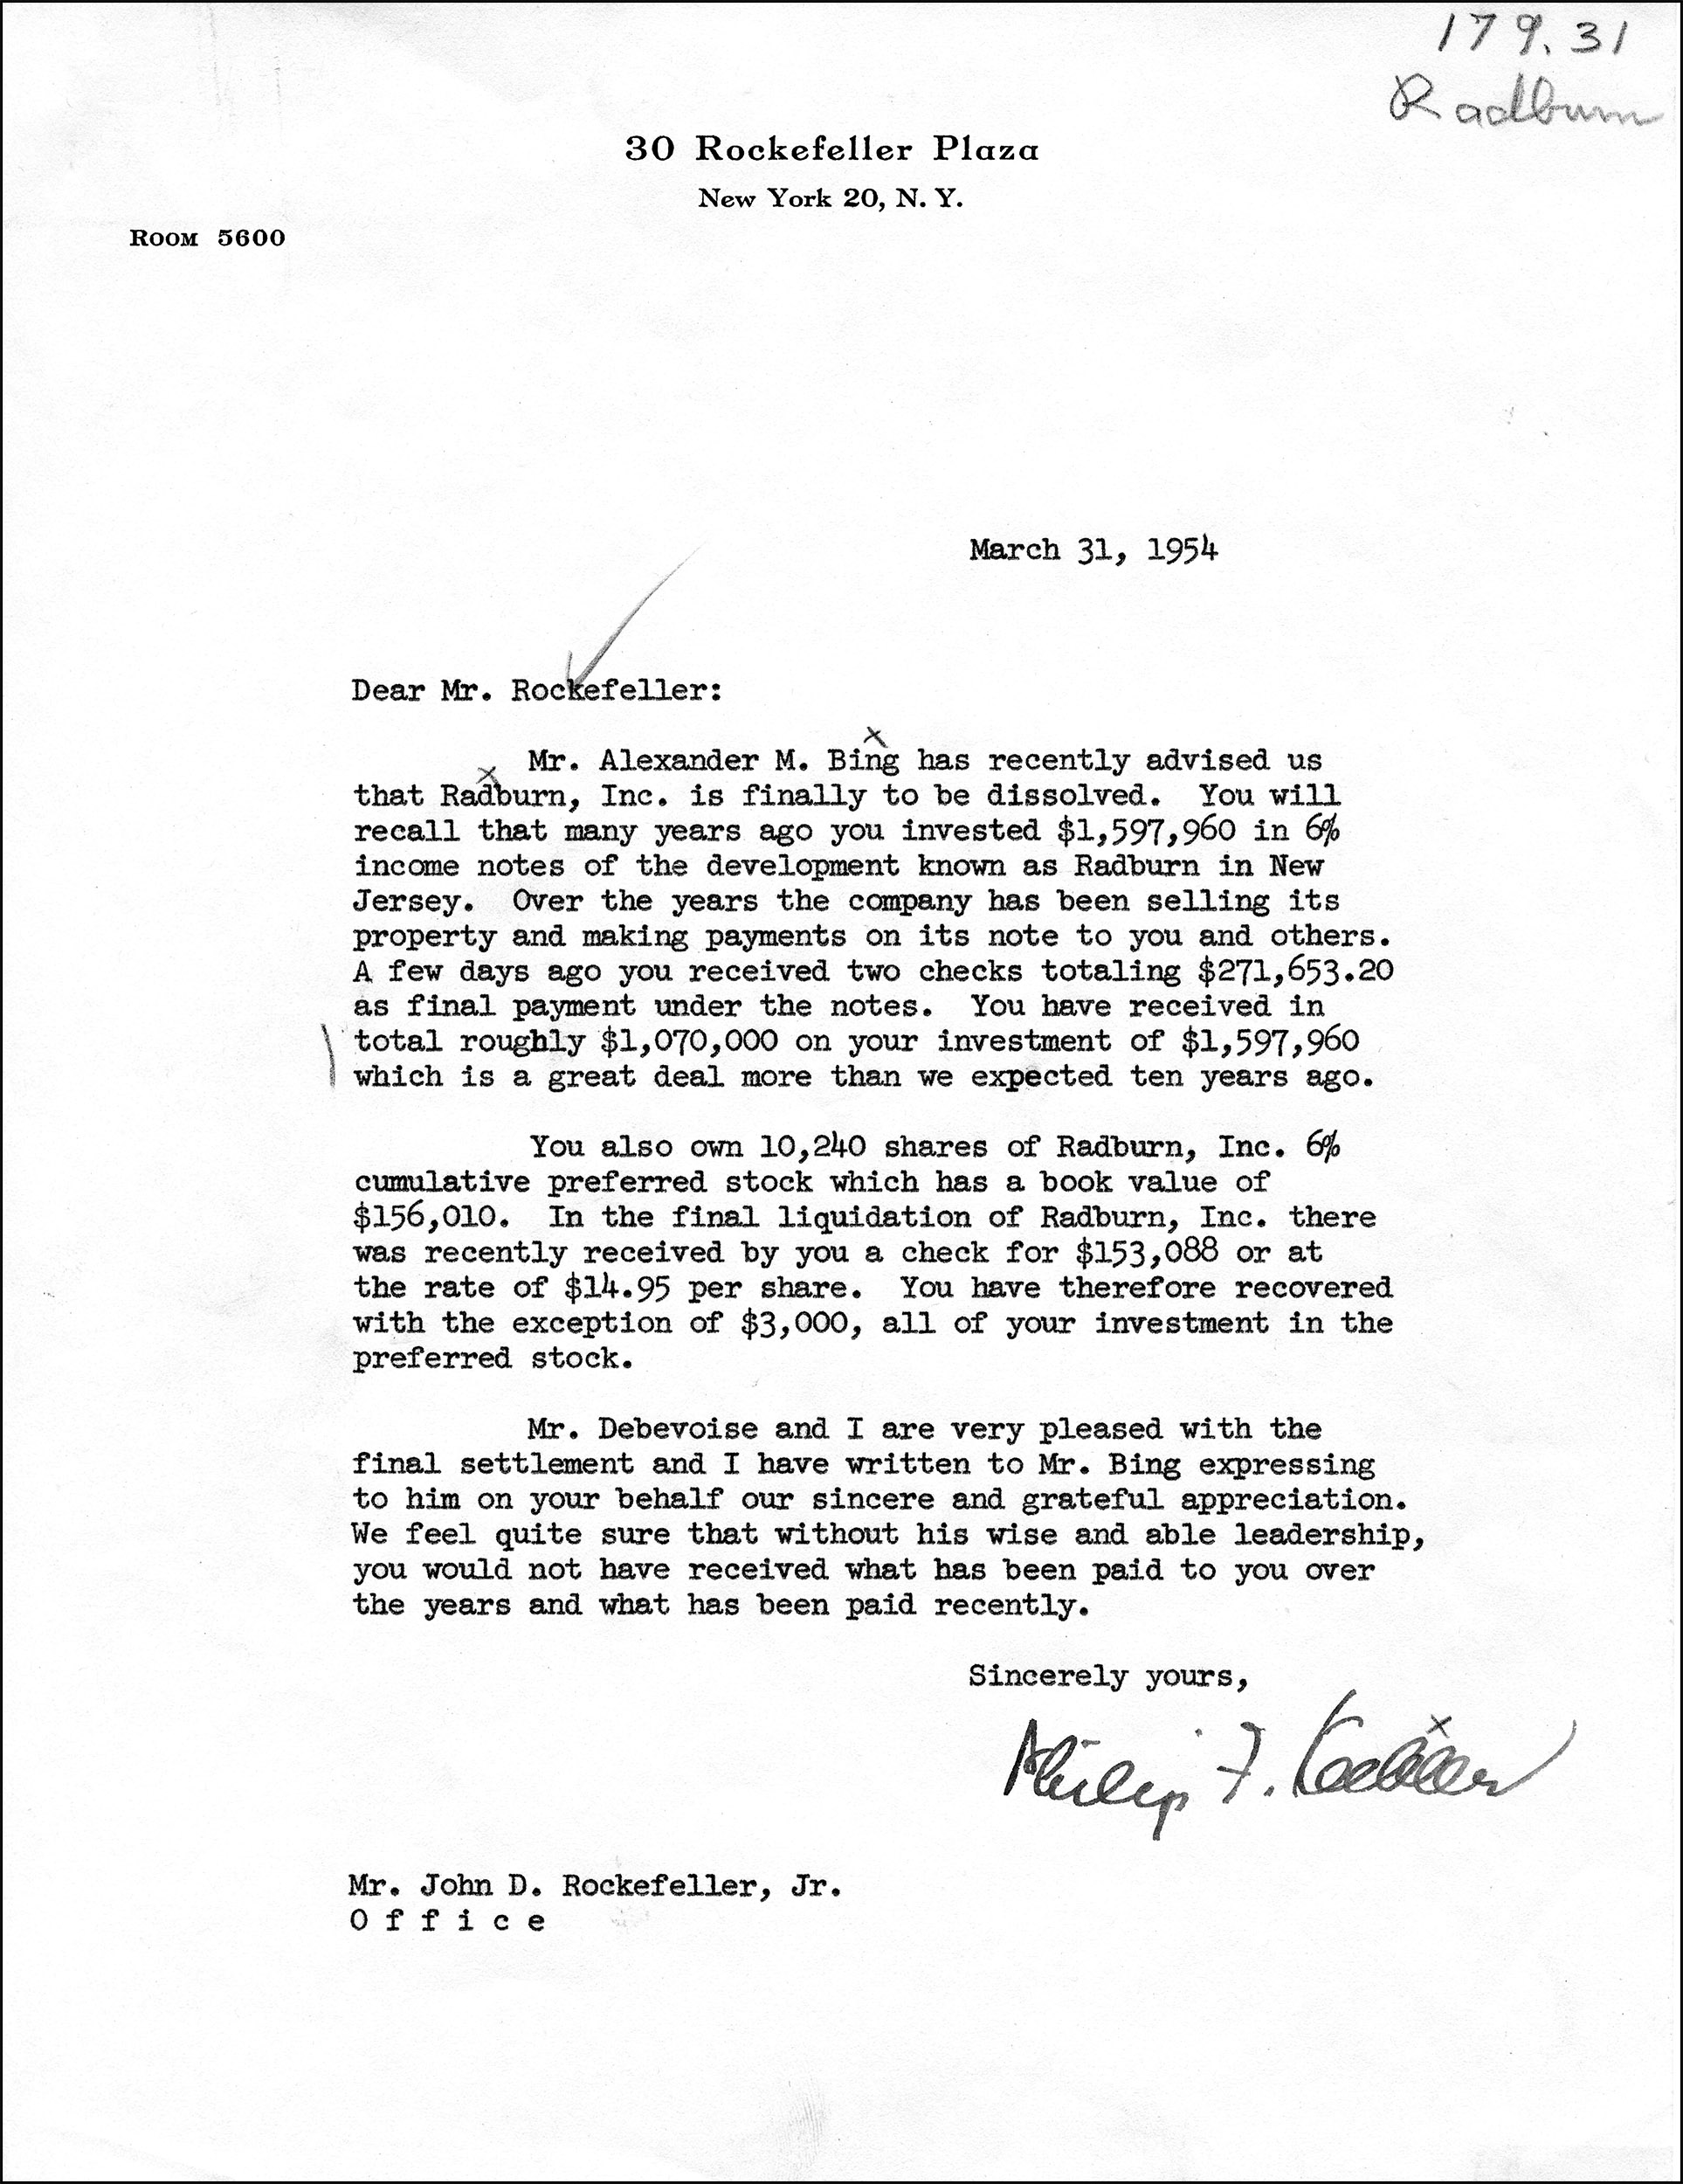
The first is its financial structure. Radburn was built by the City Housing Corporation as a limited-dividend venture, a model that capped investor return and treated housing as closer to a public good than a speculative product. The development was meant to pay for itself and its shareholders modestly, not to maximize land value.
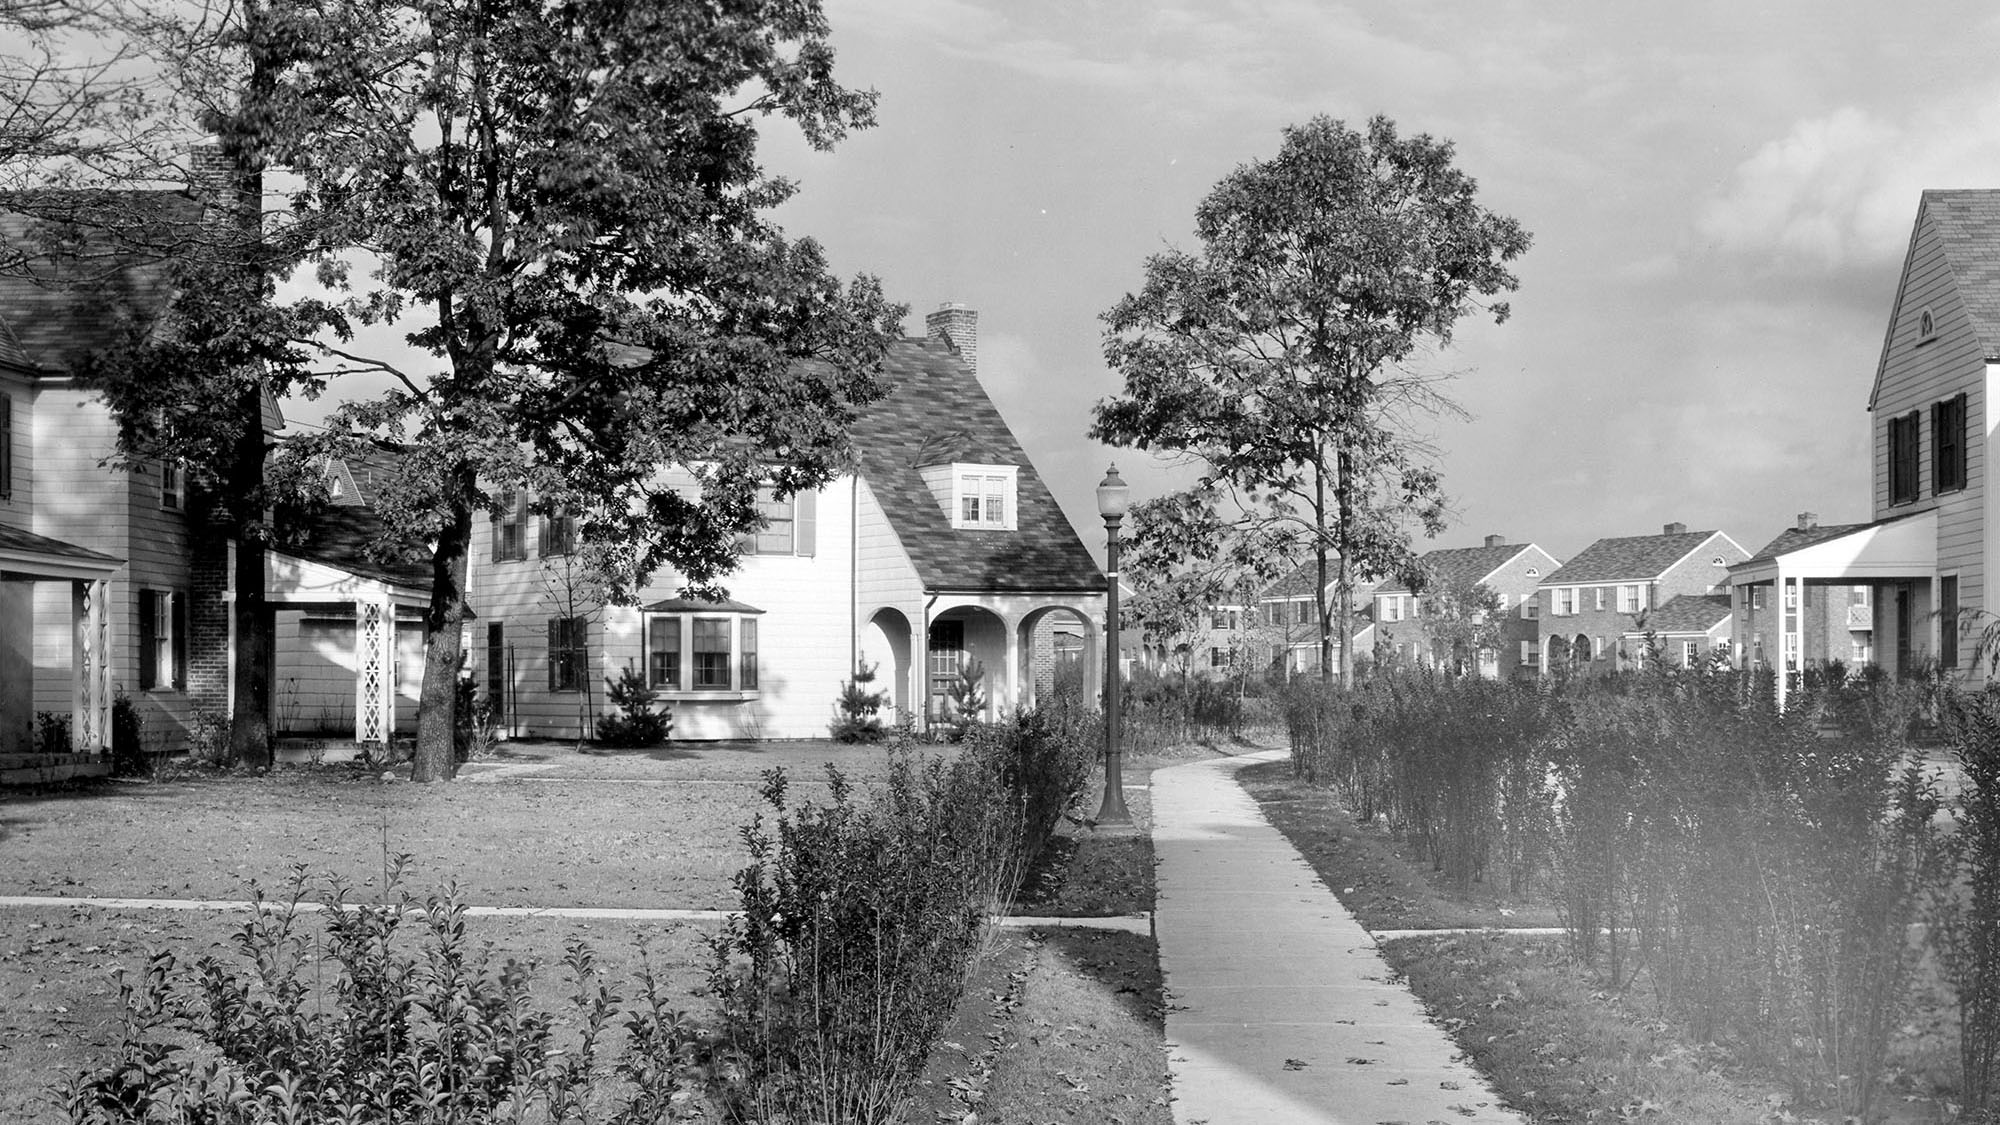
The second is the planning itself. Radburn inverted the conventional relationship of front yard and back. The house turned its living side toward a continuous interior park and its service side toward the car.
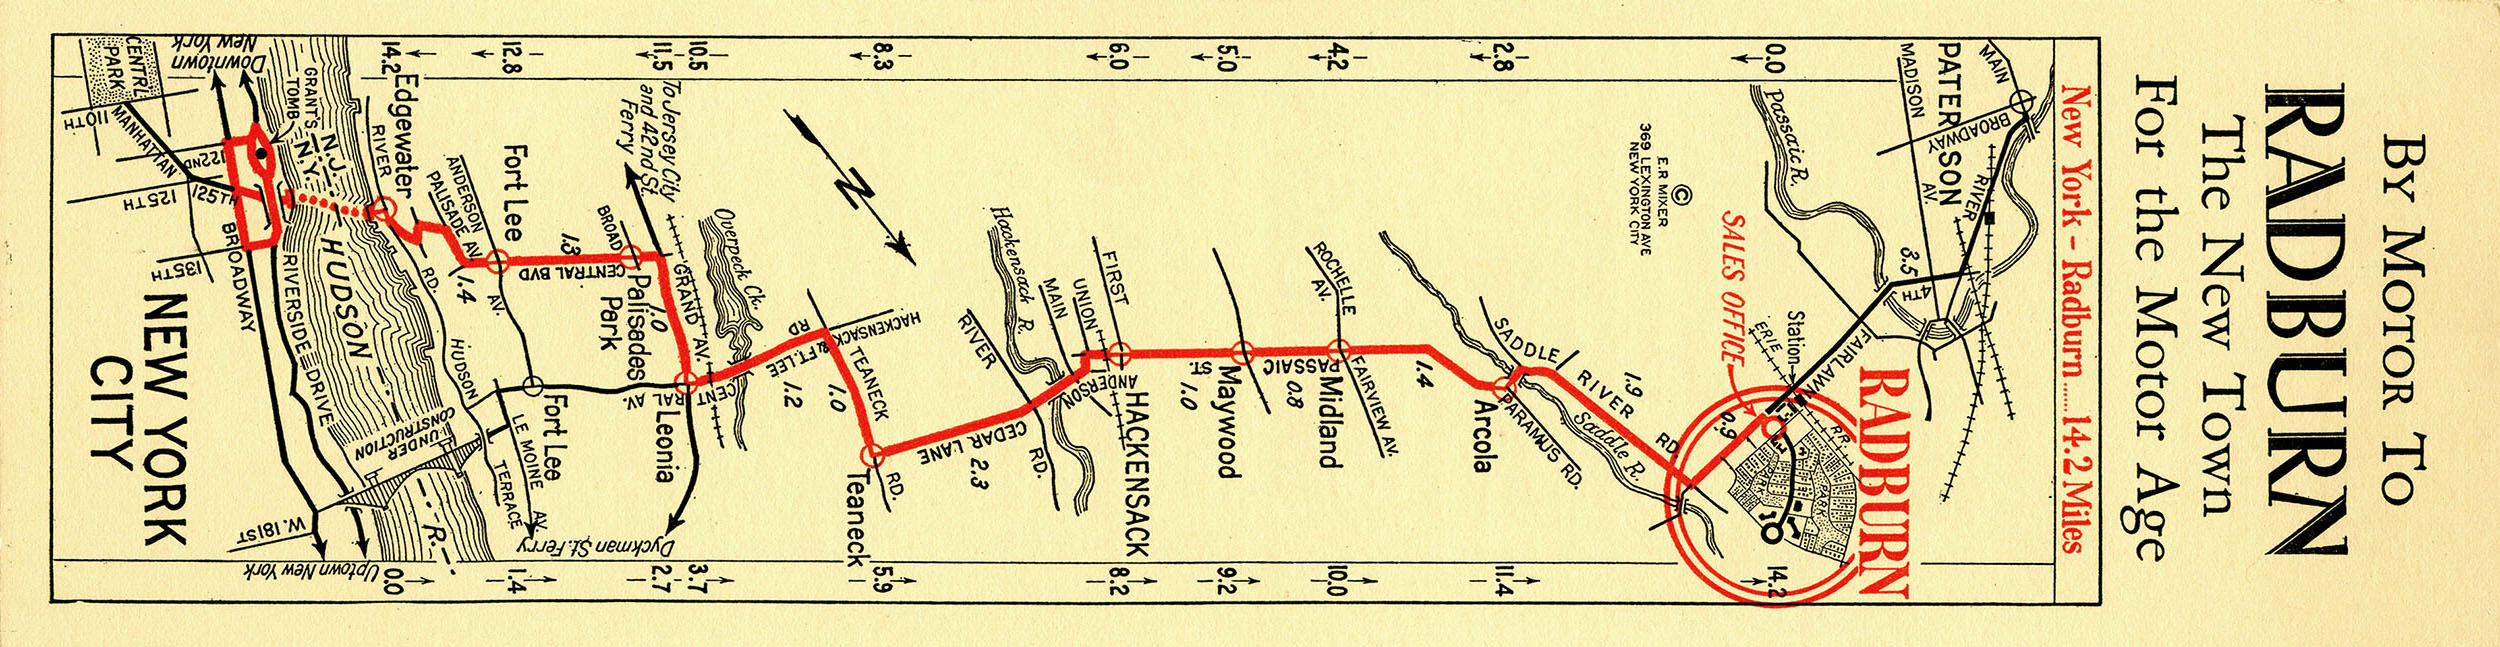
(Fig. 1)“By Motor To Radburn. The New Town for the Motor Age.” Sixteen miles west of Manhattan, by way of the Holland Tunnel (opened November 1927).City Housing Corporation foldout route map, c. 1929. Courtesy of the Rockefeller Archive Center.
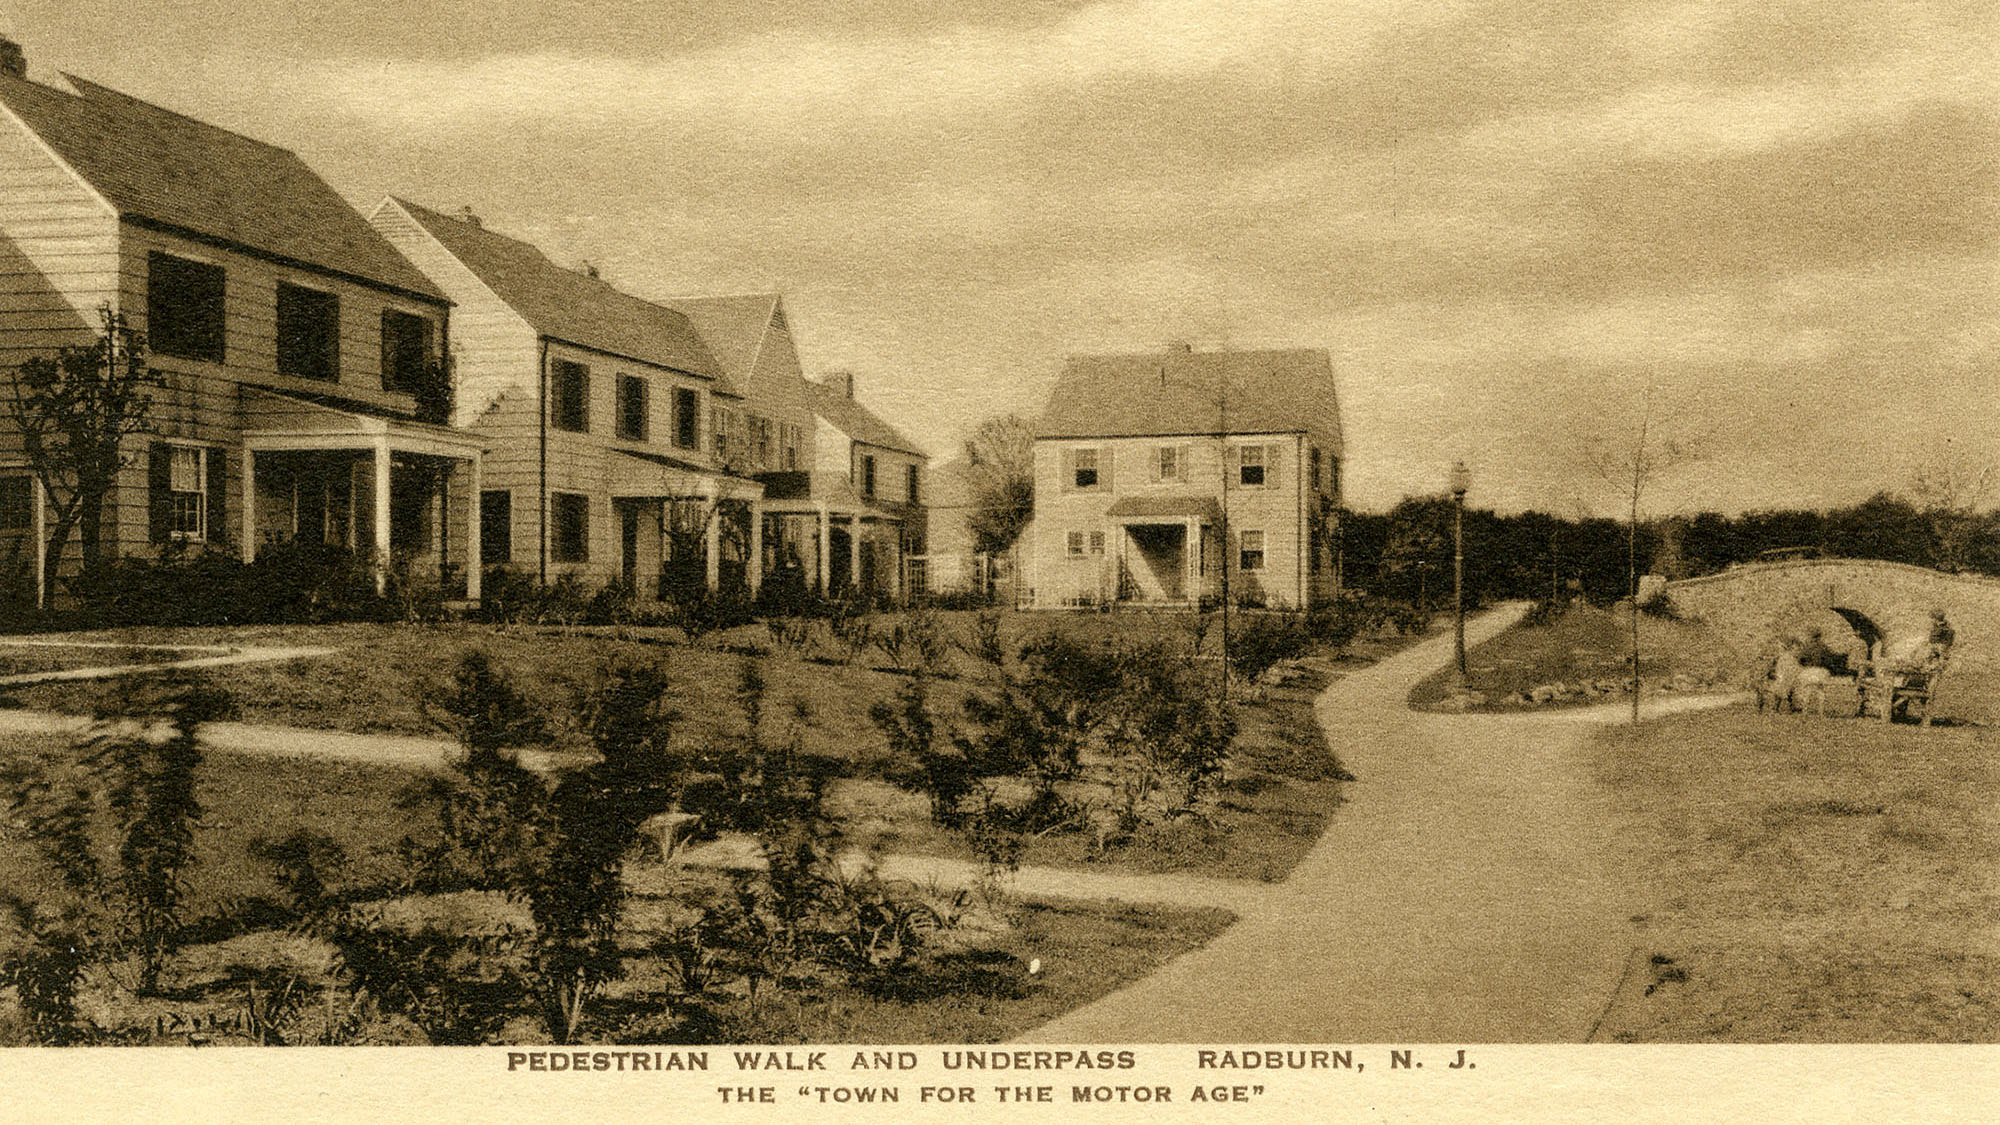
(Fig. 2)“Pedestrian Walk and Underpass, Radburn, N. J. The Town for the Motor Age.” The town named itself after the thing it was built to wall out.City Housing Corporation publicity series, c. 1929. Courtesy of the Rockefeller Archive Center.
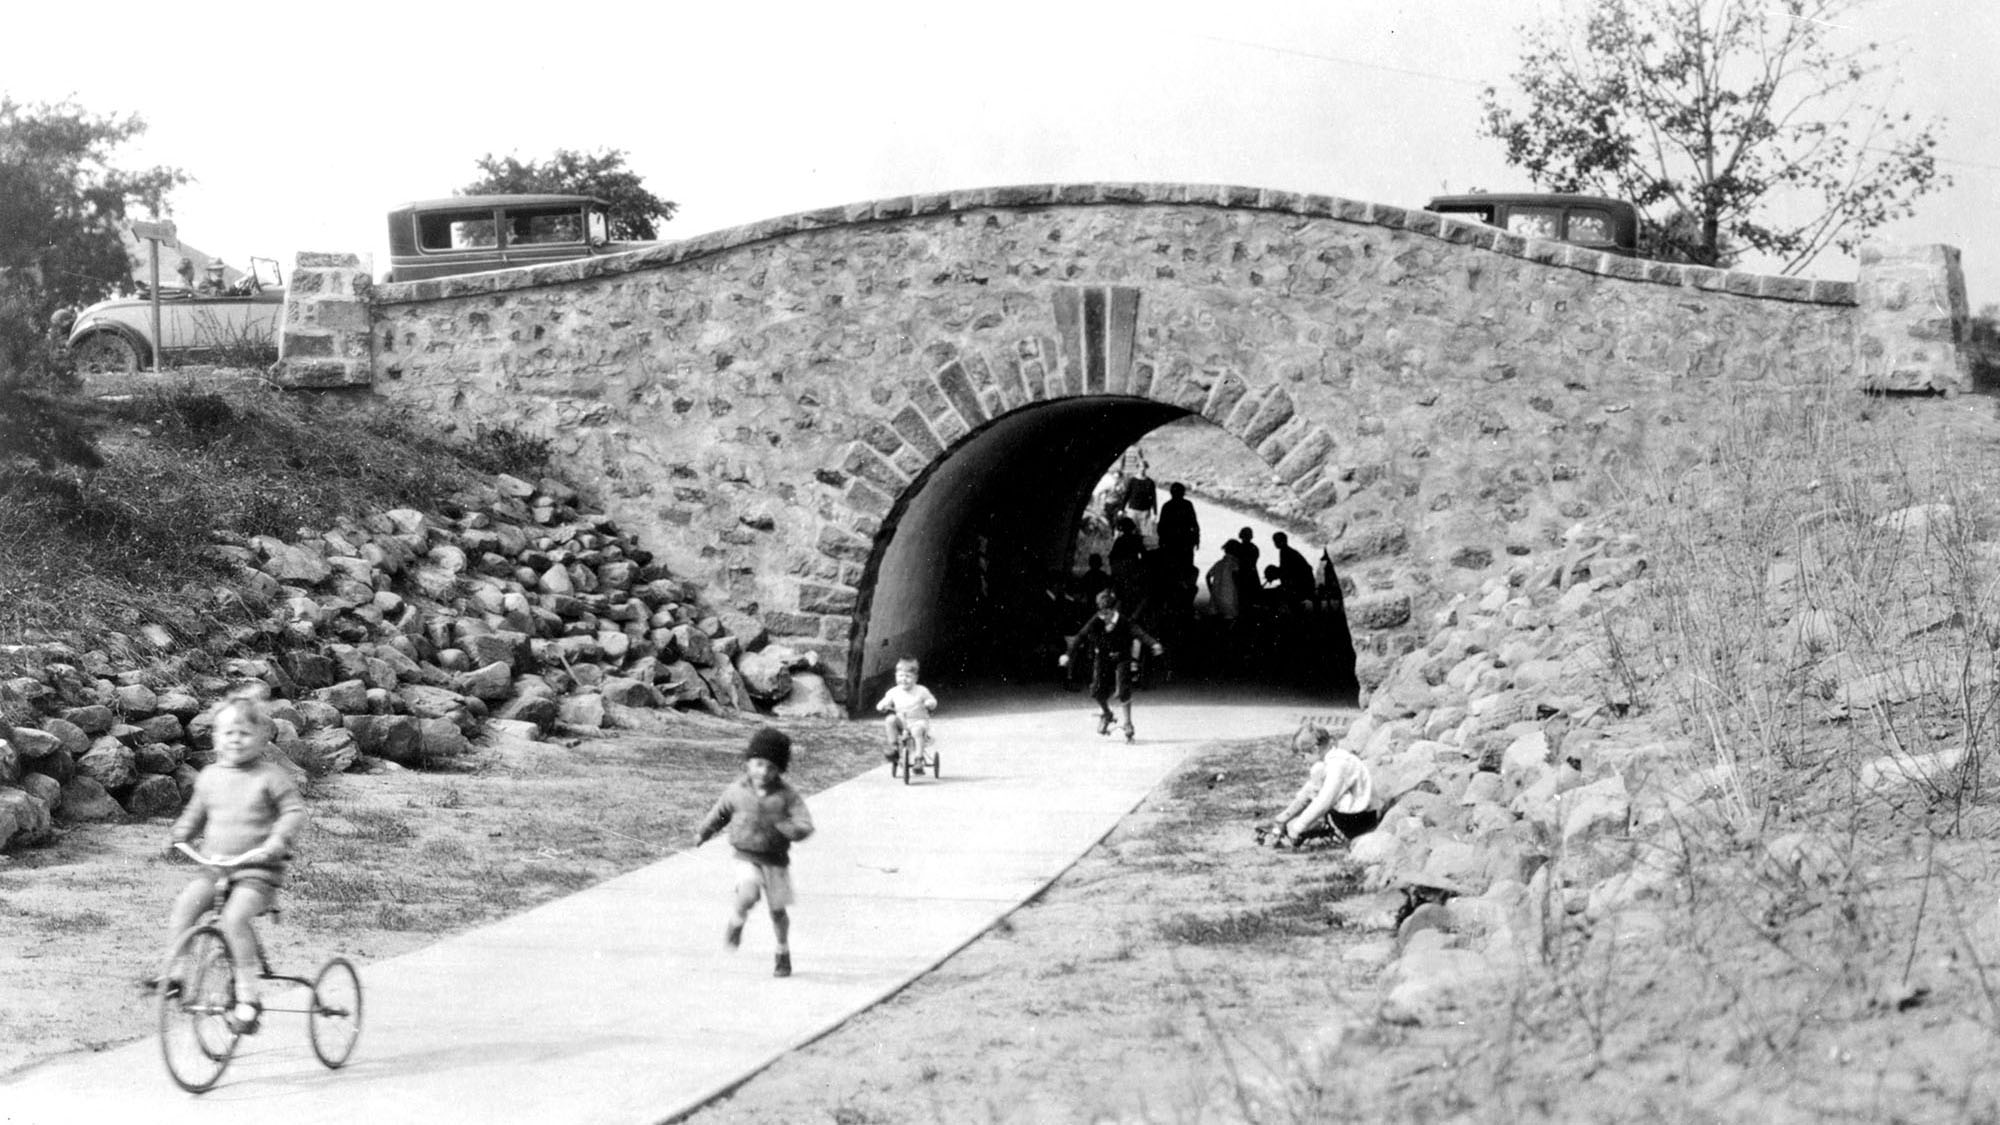
(Fig. 3)A child cycles where a car cannot. Howard Avenue rises a few feet on a short cresting bridge so the pedestrian excavation can stay shallow. Grade separation built as a garden detail.City Housing Corporation publicity series, c. 1929. Russell Sage Foundation records, Rockefeller Archive Center.
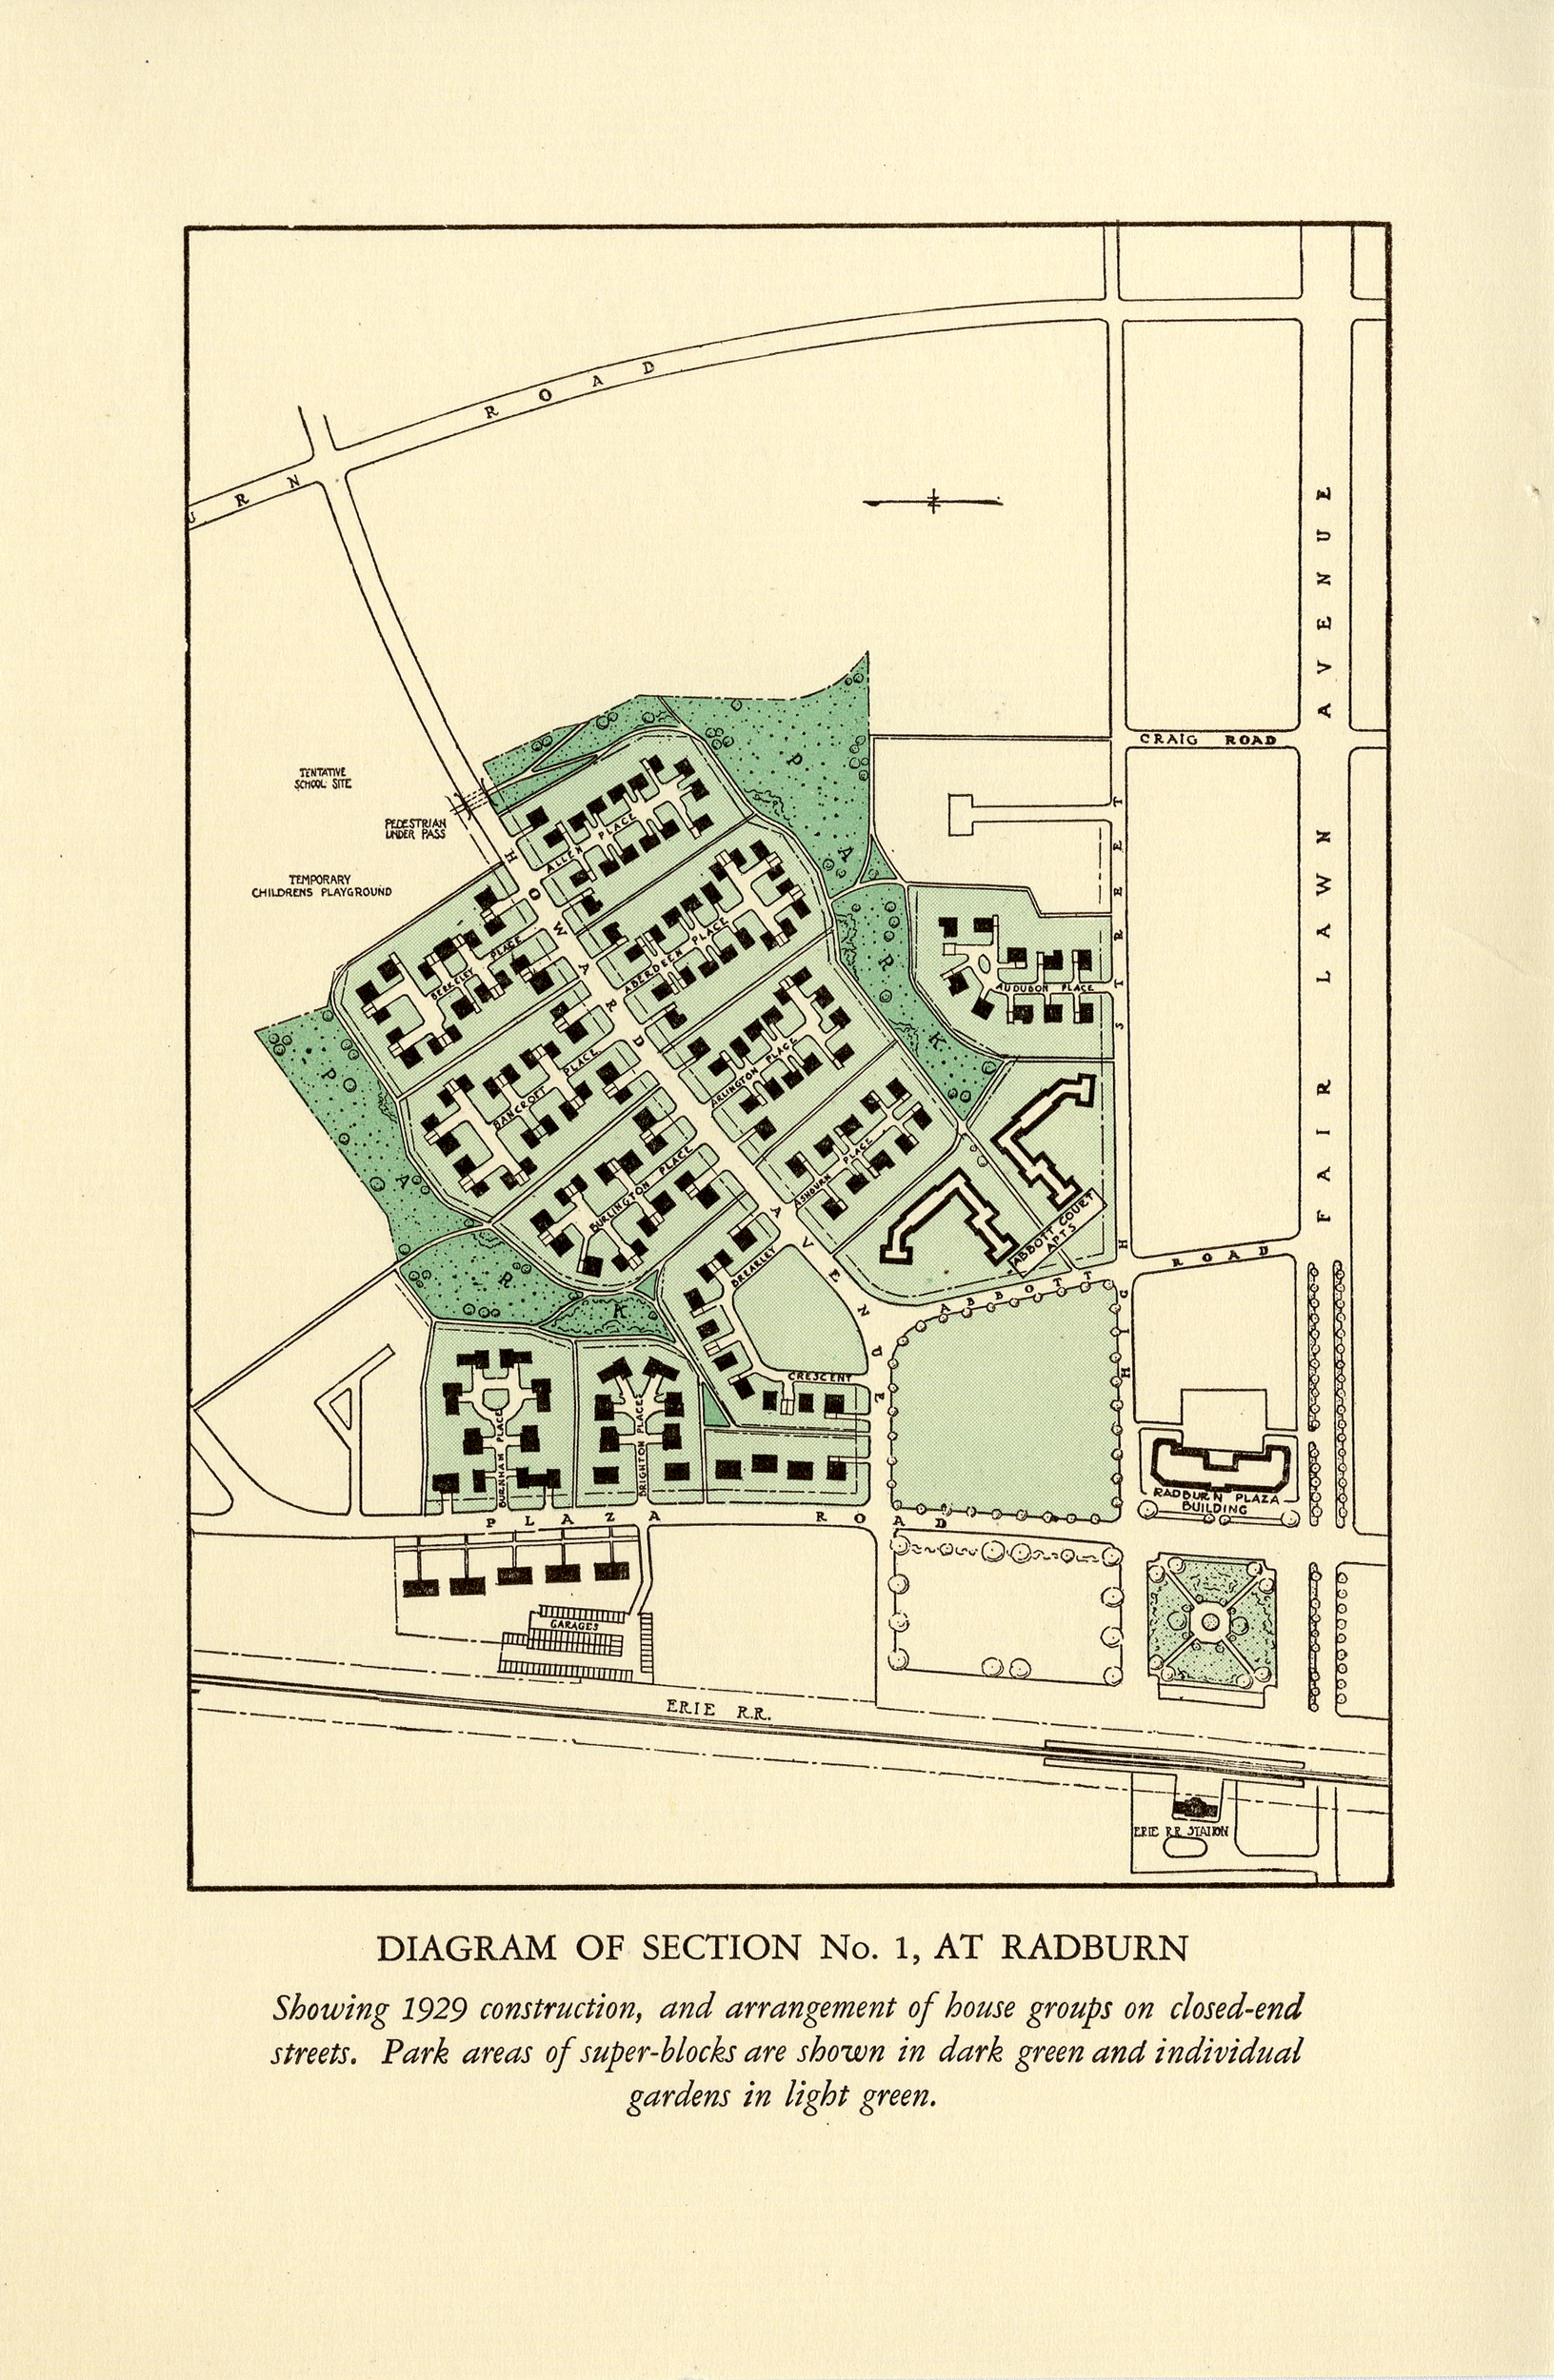
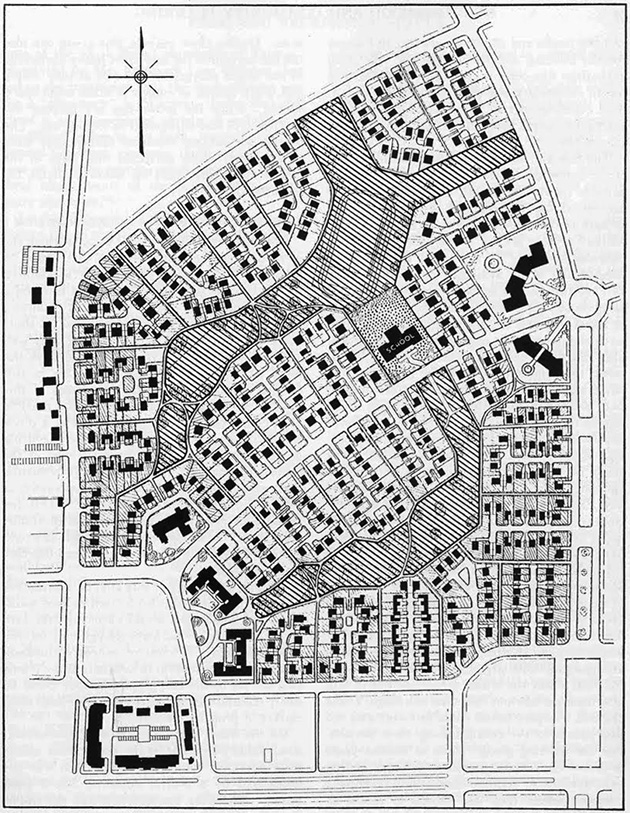
(Fig. 4)“Diagram of Section No. 1, at Radburn, showing 1929 construction, and arrangement of house groups on closed-end streets. Park areas of super-blocks are shown in dark green and individual gardens in light green.”From Clarence S. Stein, Toward New Towns for America (Liverpool Univ. Press, 1951; rev. Reinhold, 1957).
(Fig. 5)The superblock turns the American grid inside out. Houses face an interior commons; cars enter on short dead-end “lanes” off a perimeter loop.Stein and Wright, c. 1929. Clarence Stein Papers, Cornell University Library.
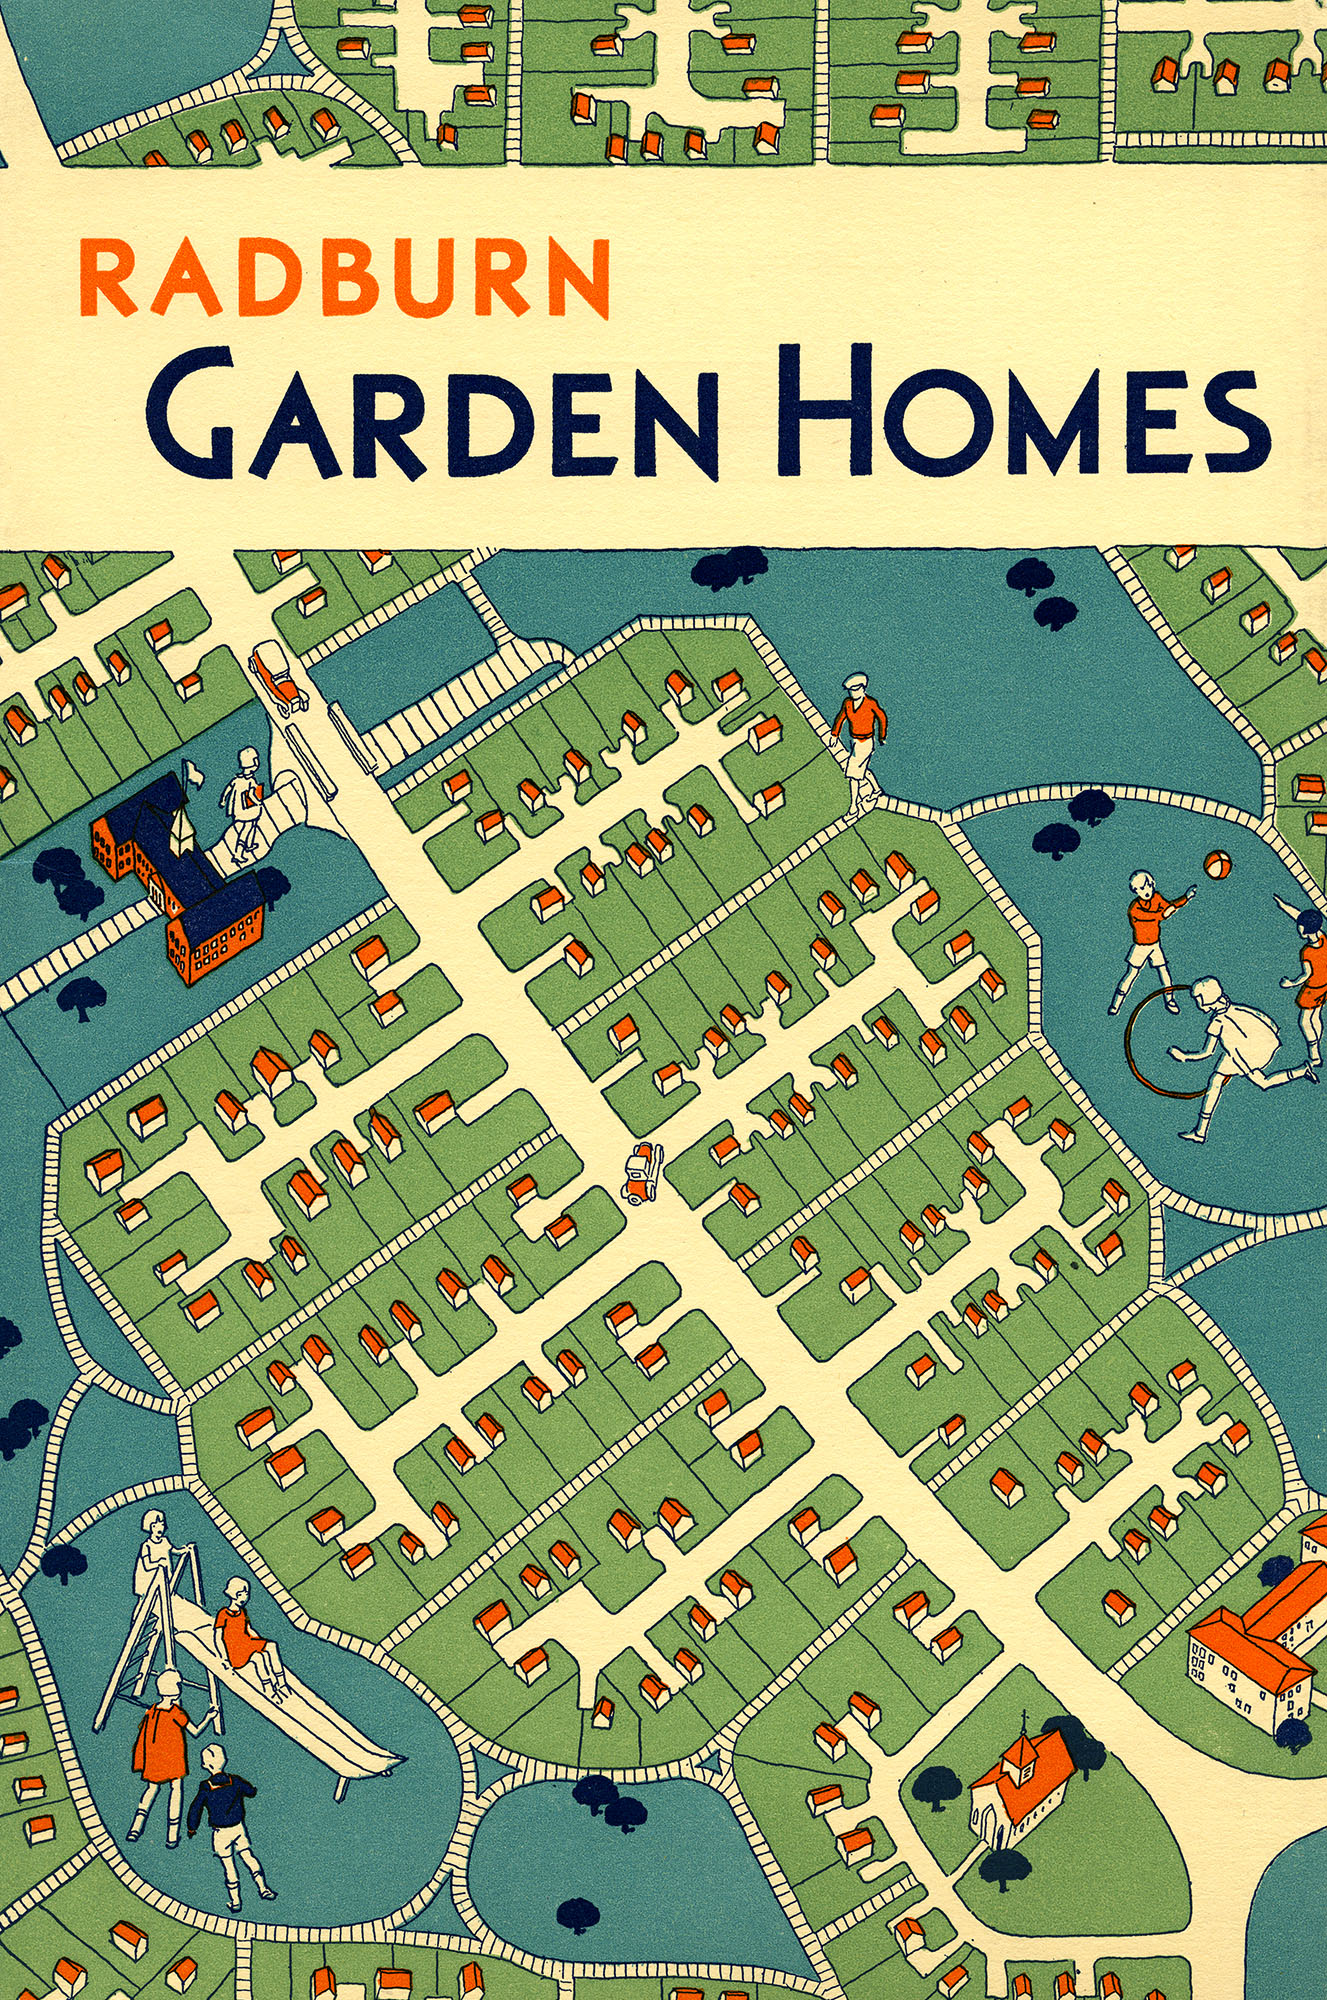
(Fig. 6)Radburn Garden Homes: 24 pages, foldout site plan, payment schedule inside the back cover.City Housing Corporation, 18 East 48th Street, New York, 1930. Courtesy of the Rockefeller Archive Center.
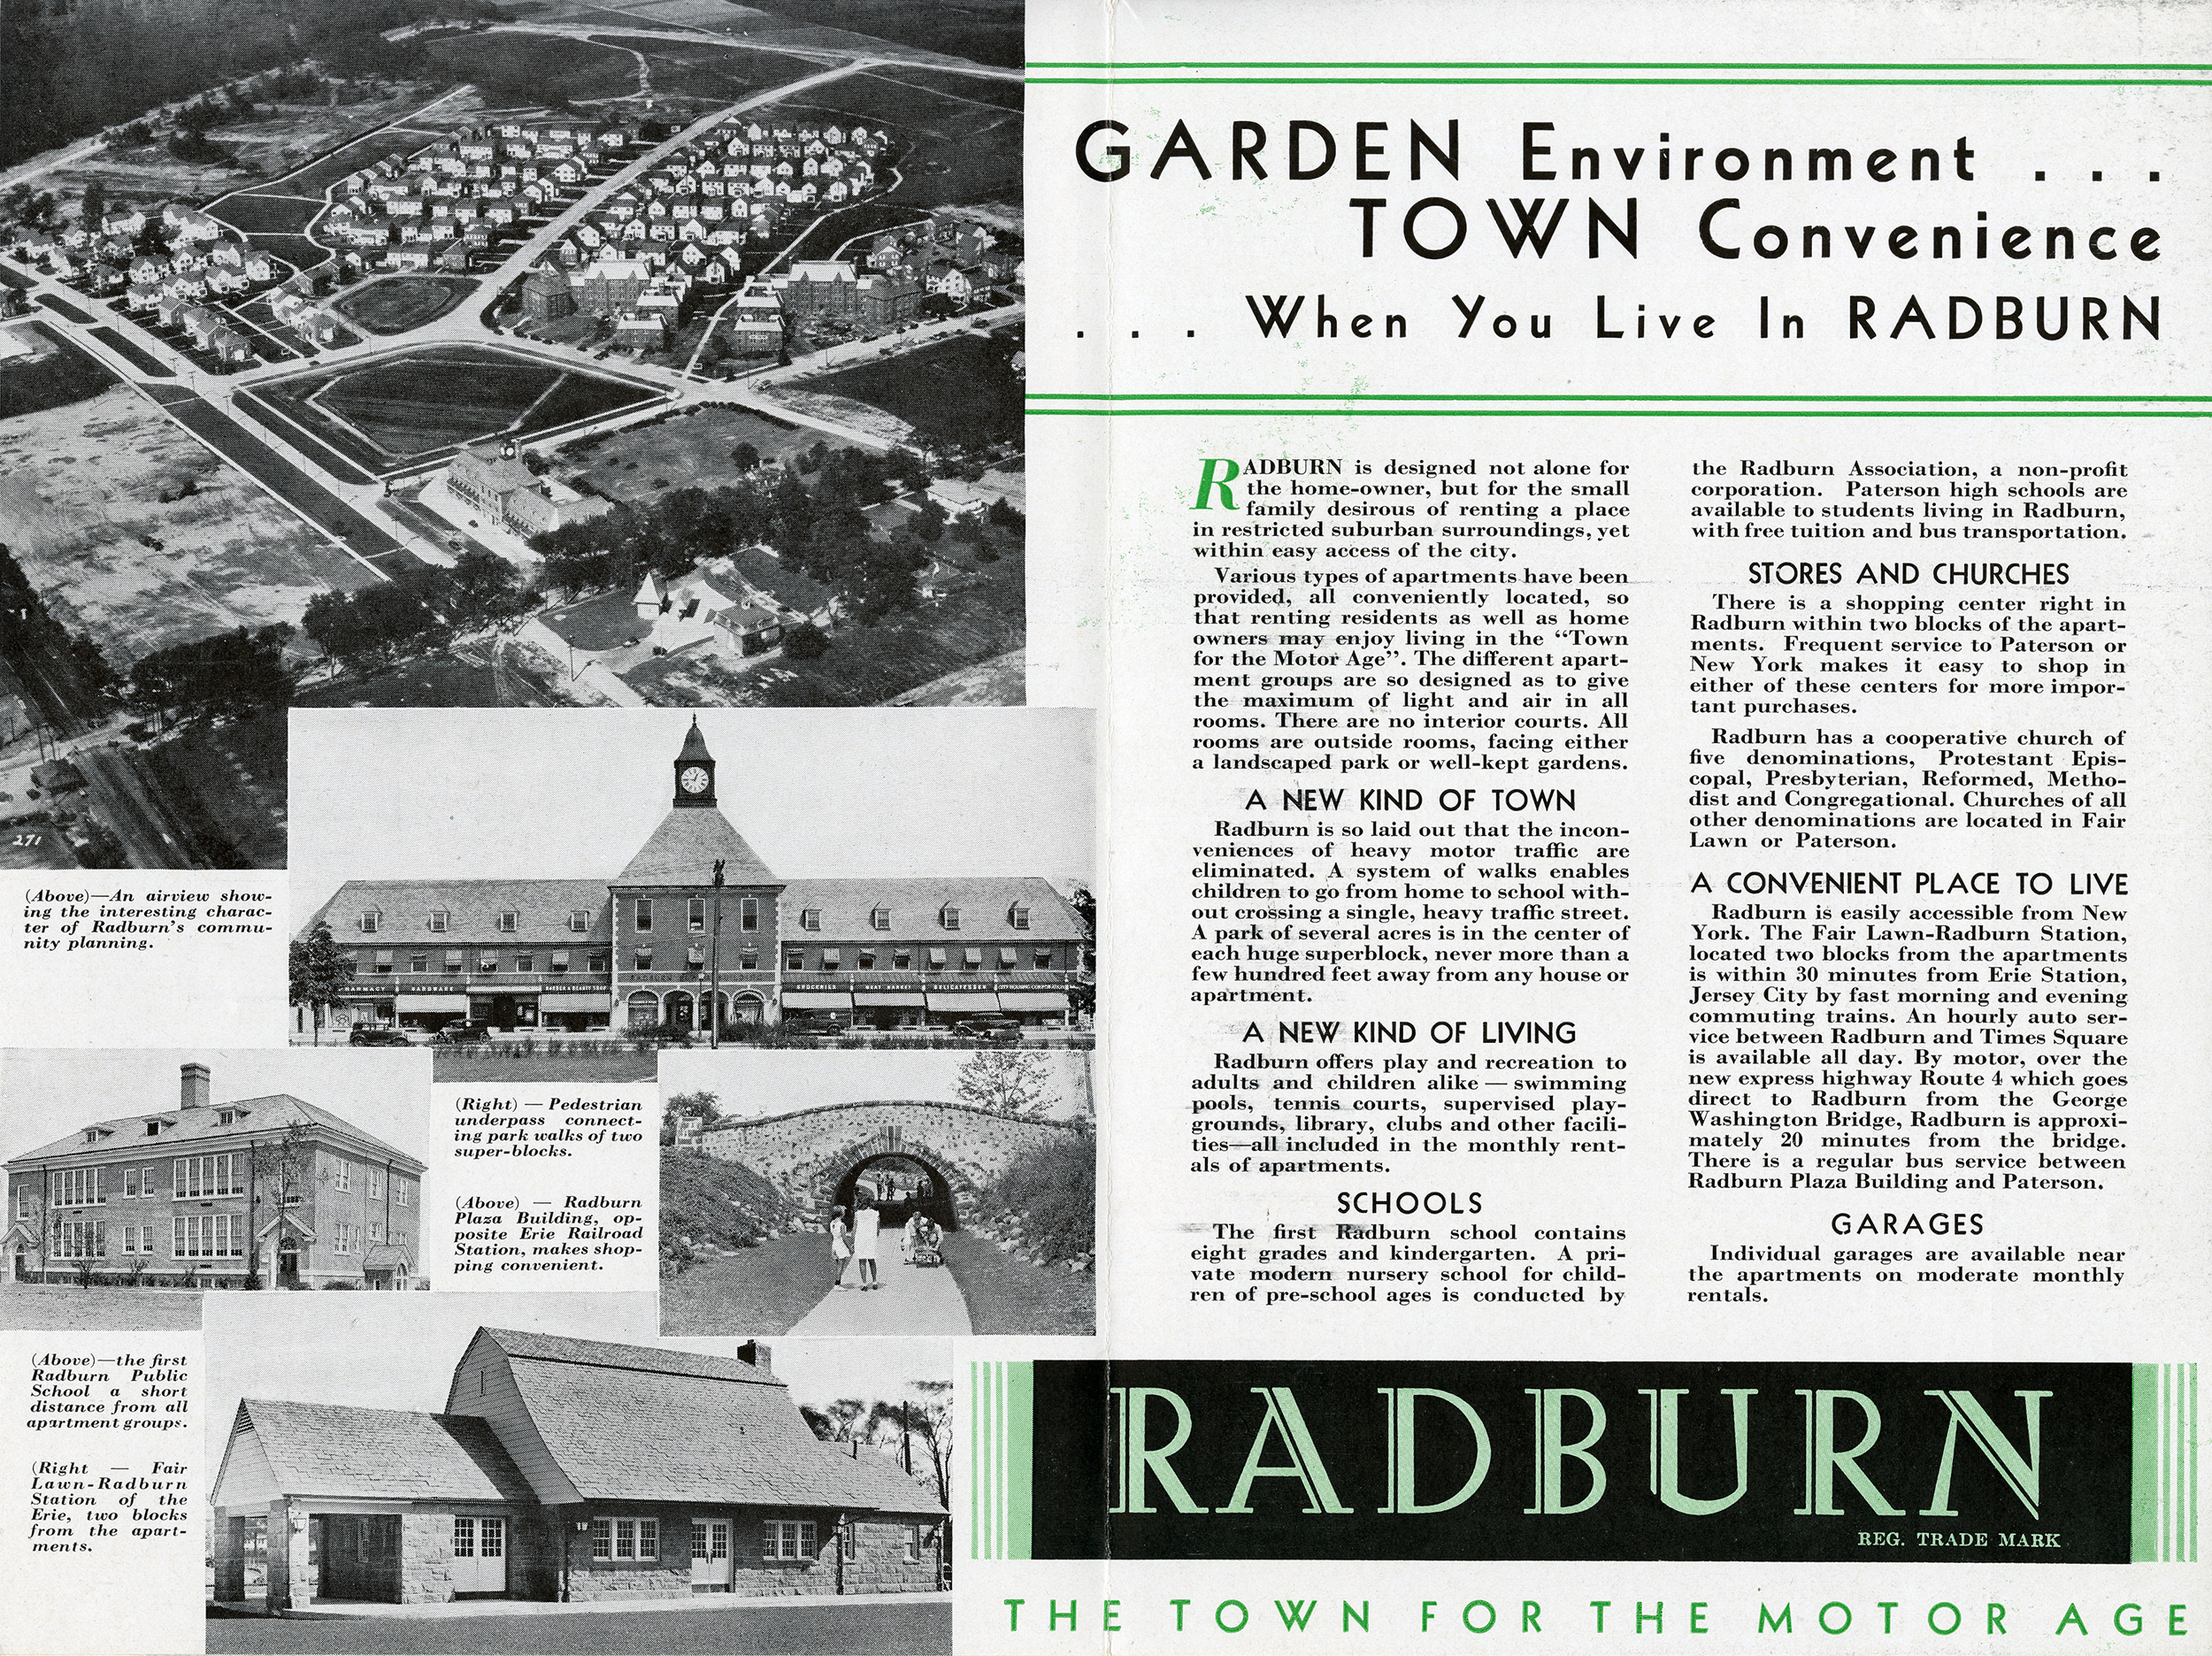
(Fig. 7)“Garden Environment … Town Convenience … When You Live In Radburn.” Inside spread: pedestrian underpasses, school, Plaza, “all-in-one Monthly Payments.” Charles Ascher's covenants, drafted at the same desk, became a template for the modern HOA.City Housing Corporation, 1930. Courtesy of the Rockefeller Archive Center.
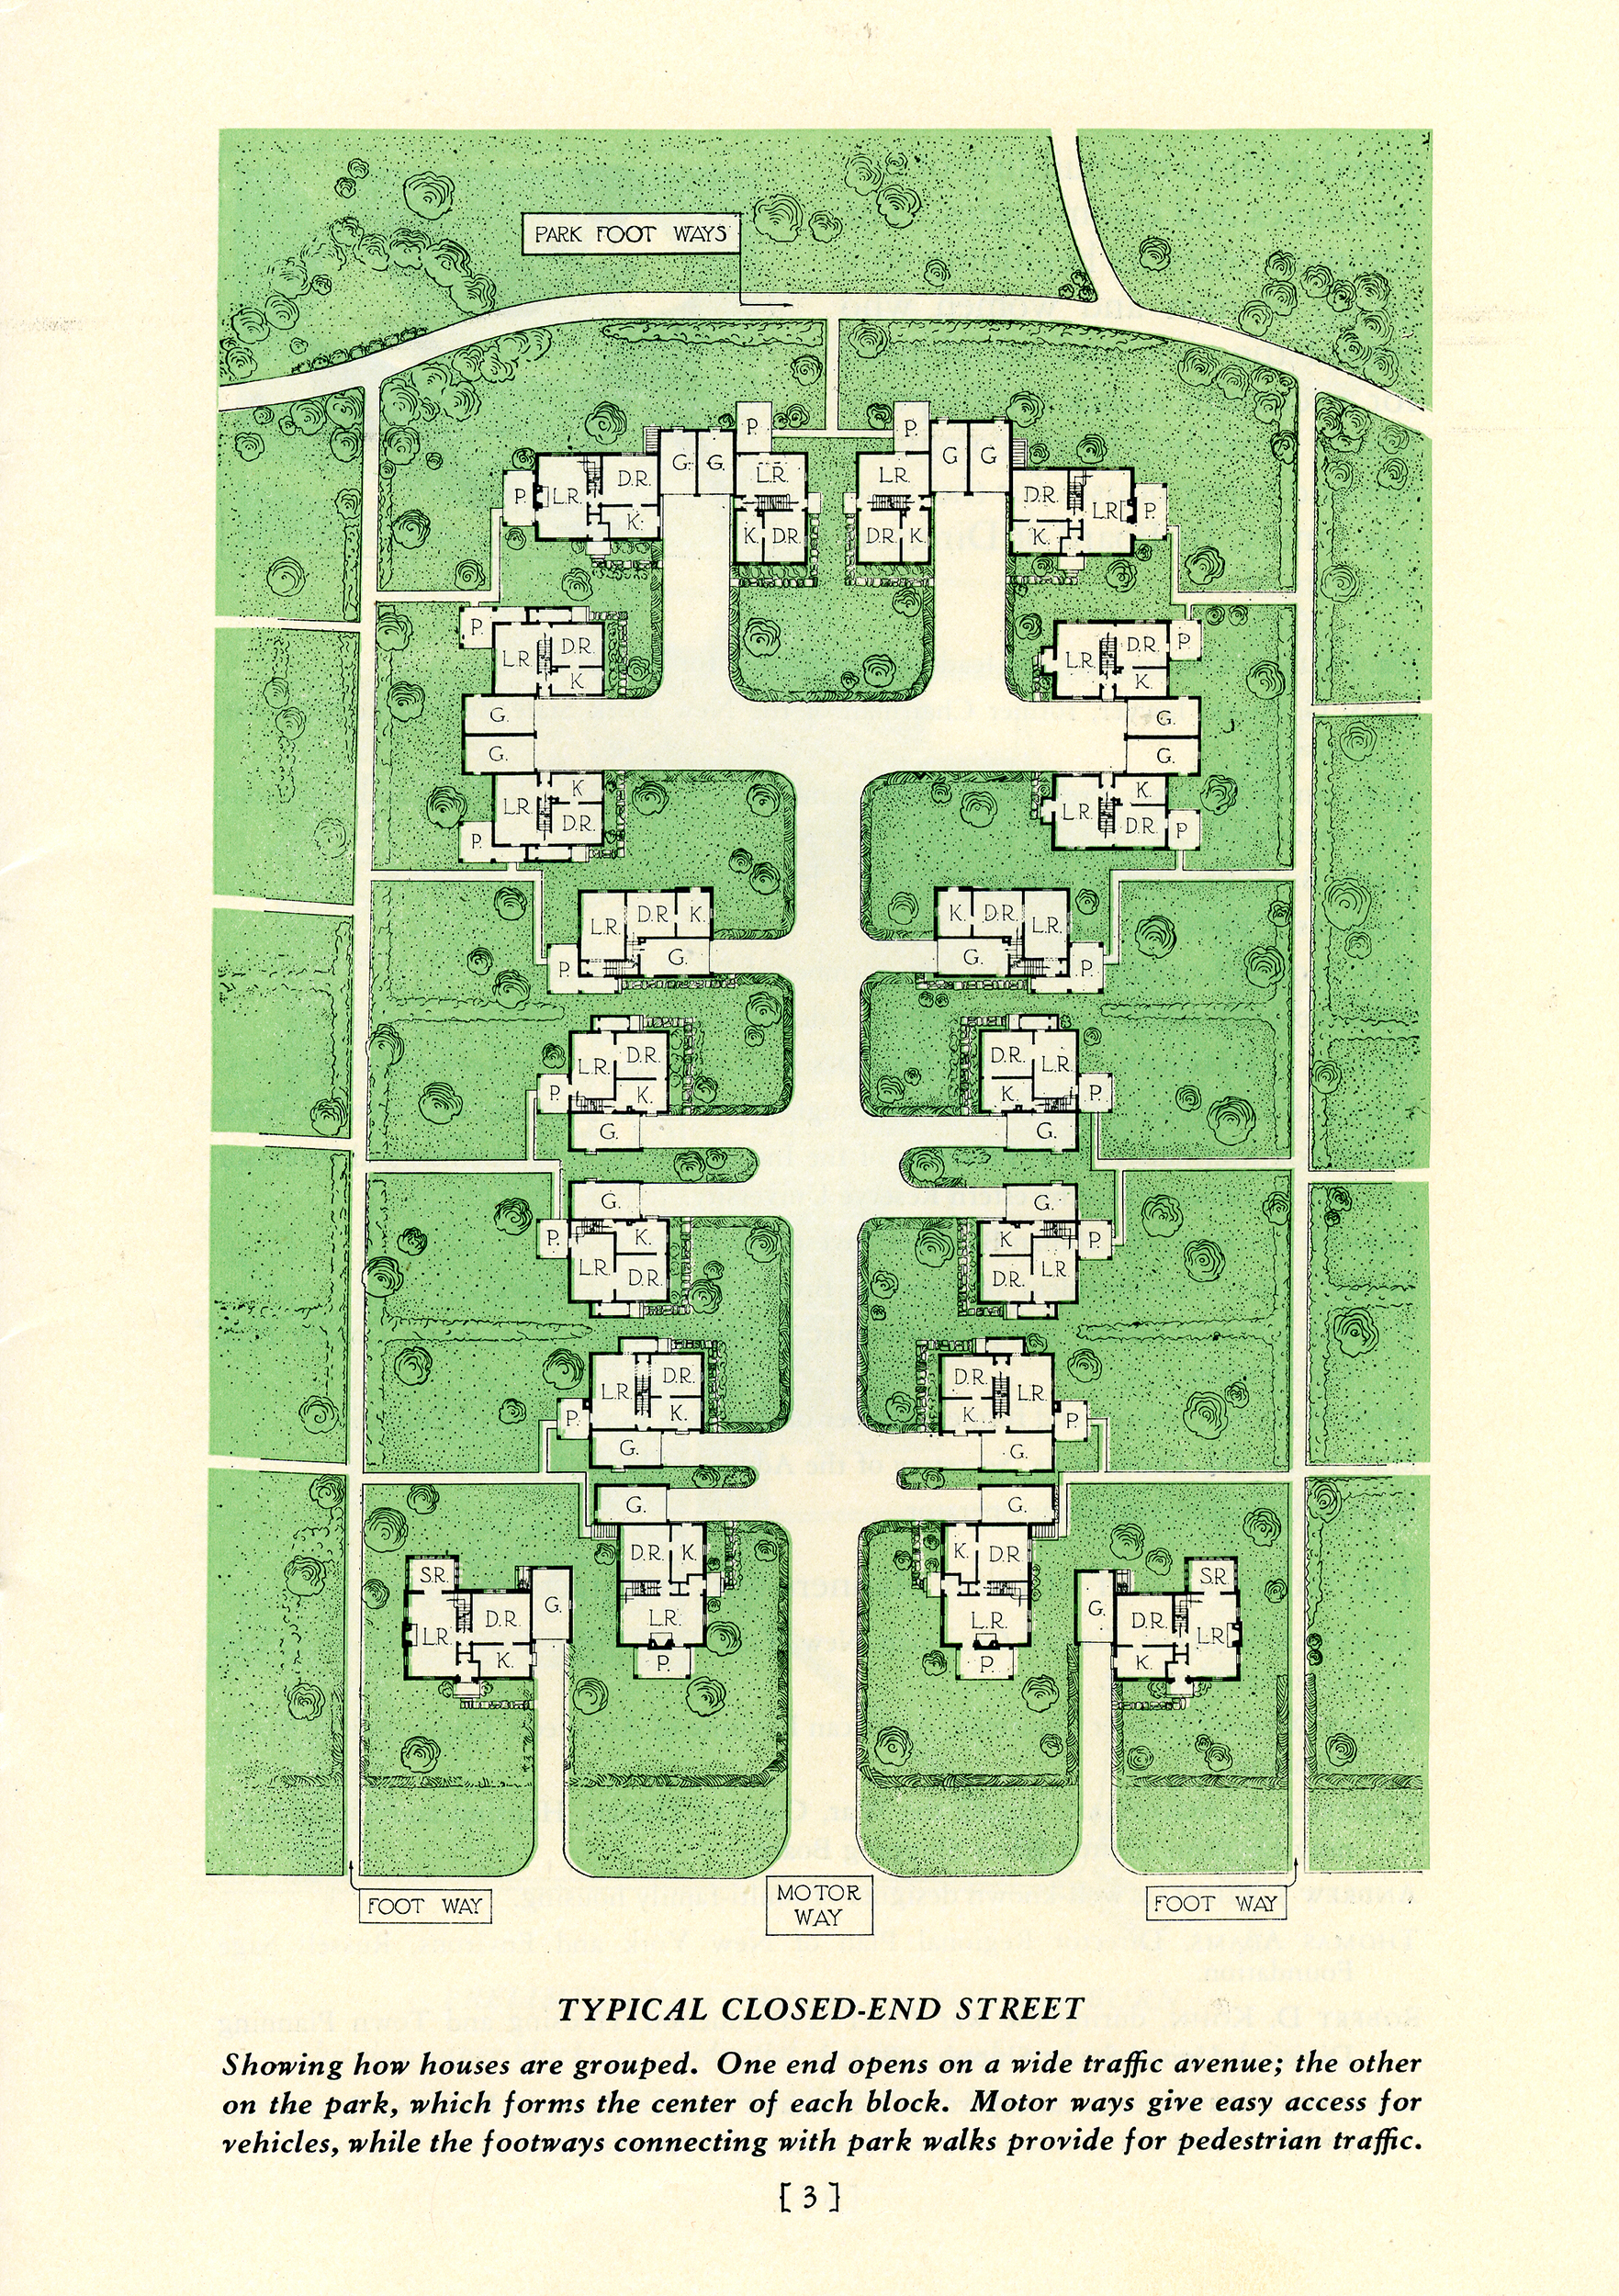
(Fig. 8)“Typical Closed-End Street … One end opens on a wide traffic avenue; the other on the park, which forms the center of each block.” Stein's plan, redrawn for the sales office: an argument turned into a promise.Radburn Garden Homes, p. 3. City Housing Corporation, 1930.
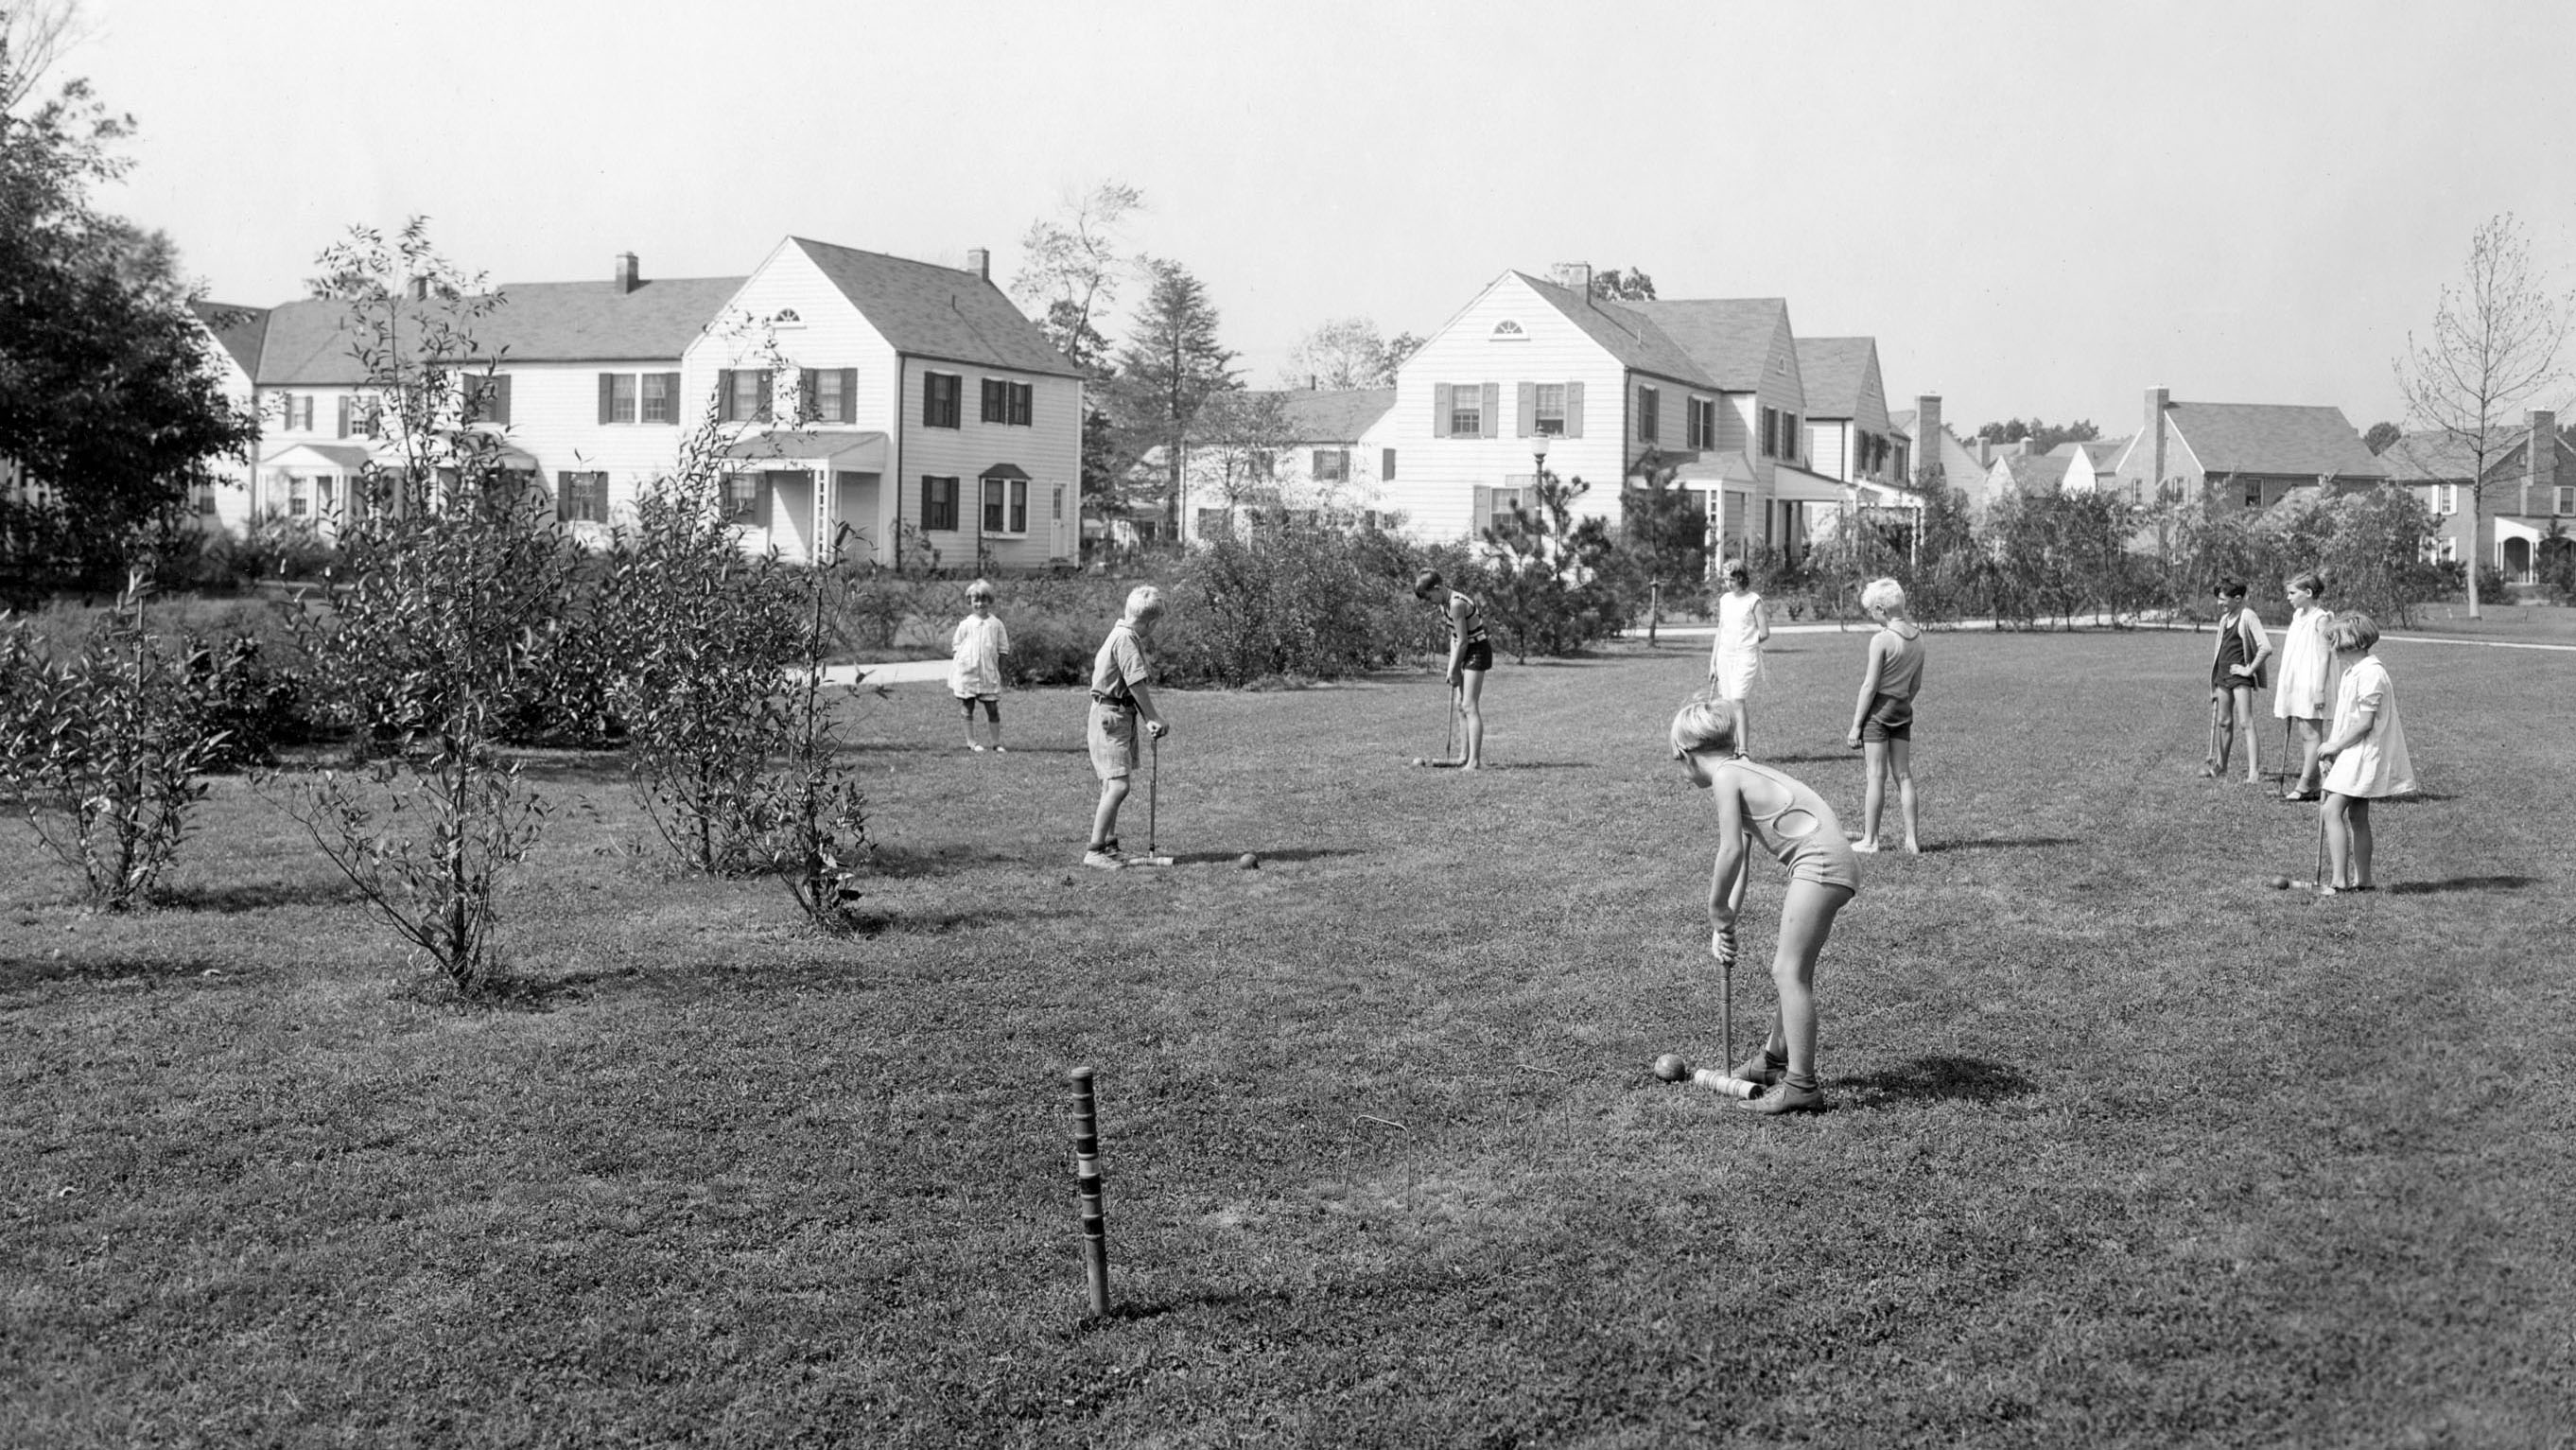
(Fig. 9)Croquet on the central commons of Park B. The houses turn inward; the front yard is collective.City Housing Corporation publicity series, c. 1929. Russell Sage Foundation records, Rockefeller Archive Center.
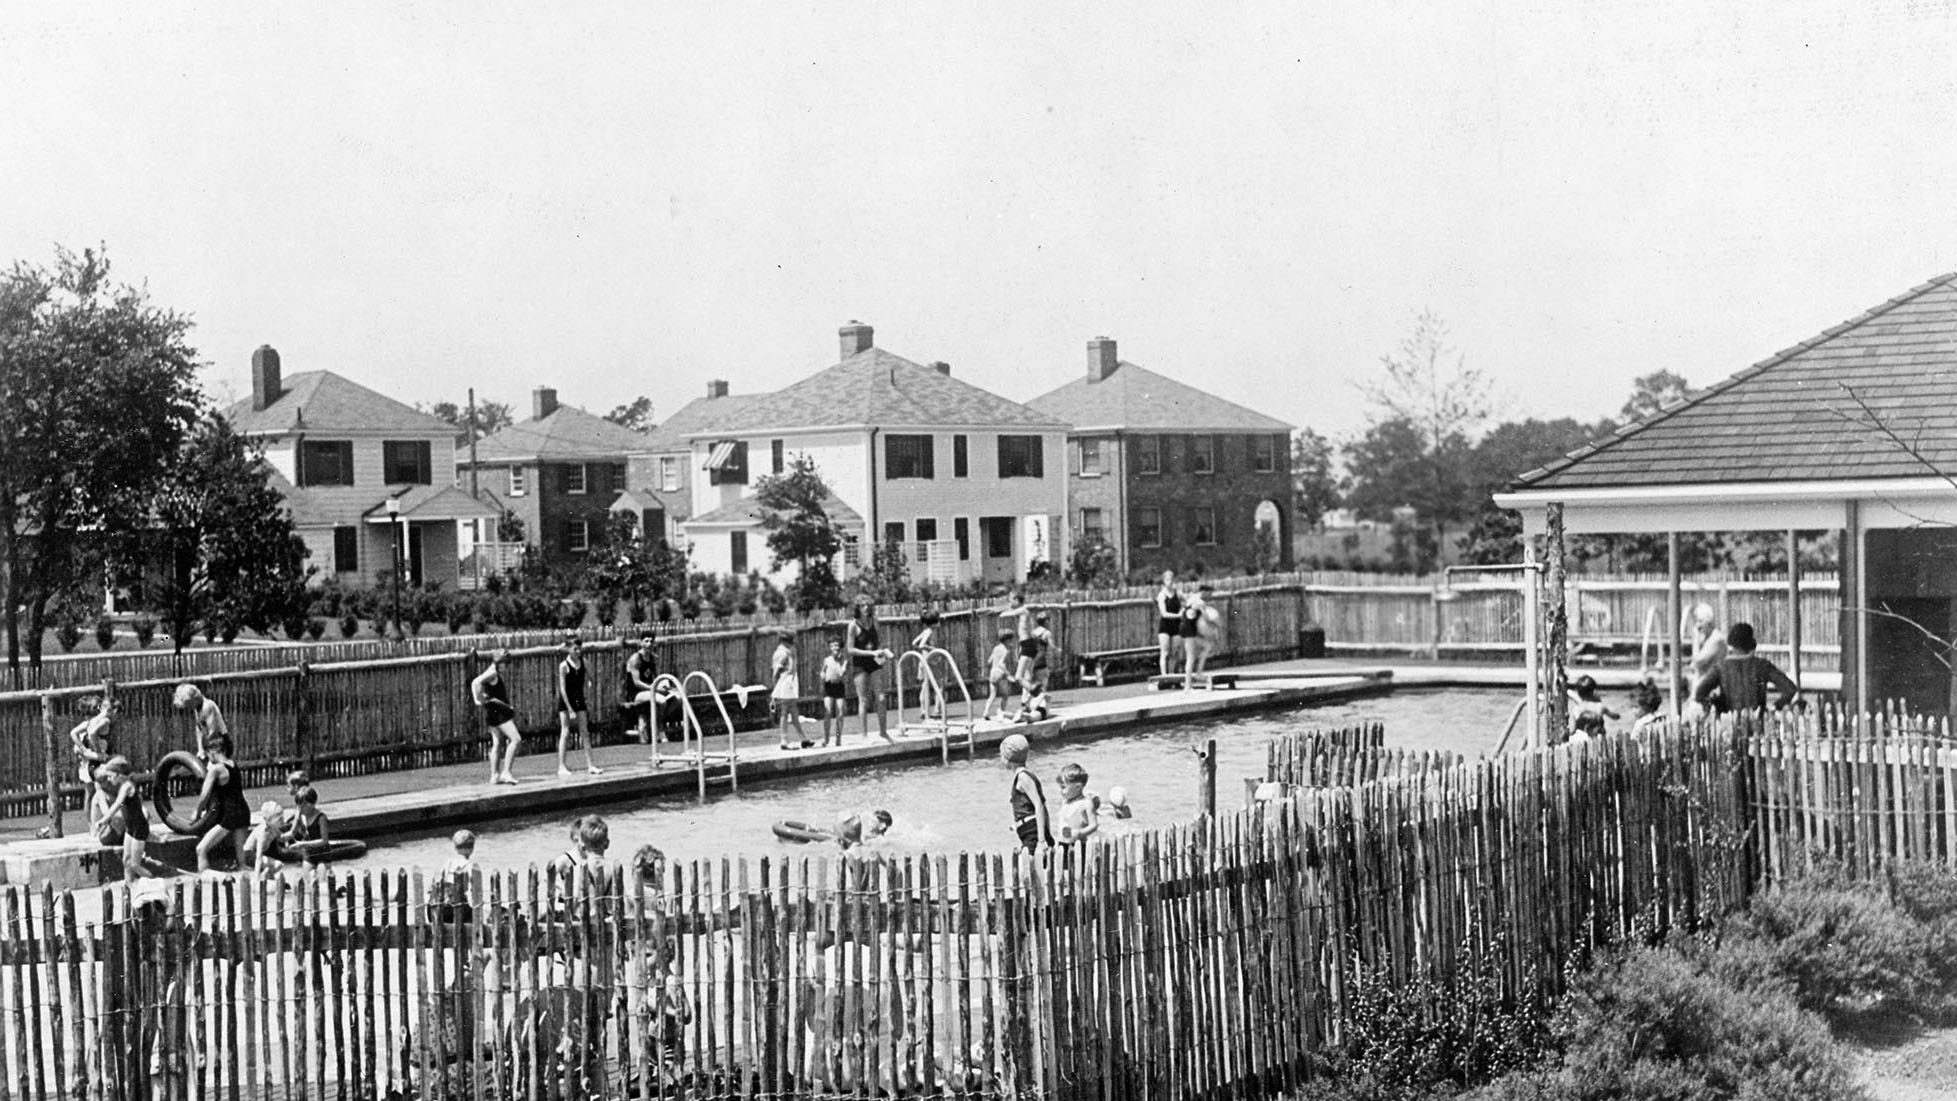
(Fig. 10)The Radburn pool. Wood-paling perimeter, houses behind. Stein and Wright designed the recreational program inside the superblock, not outside it.c. 1930. Russell Sage Foundation records, Rockefeller Archive Center.
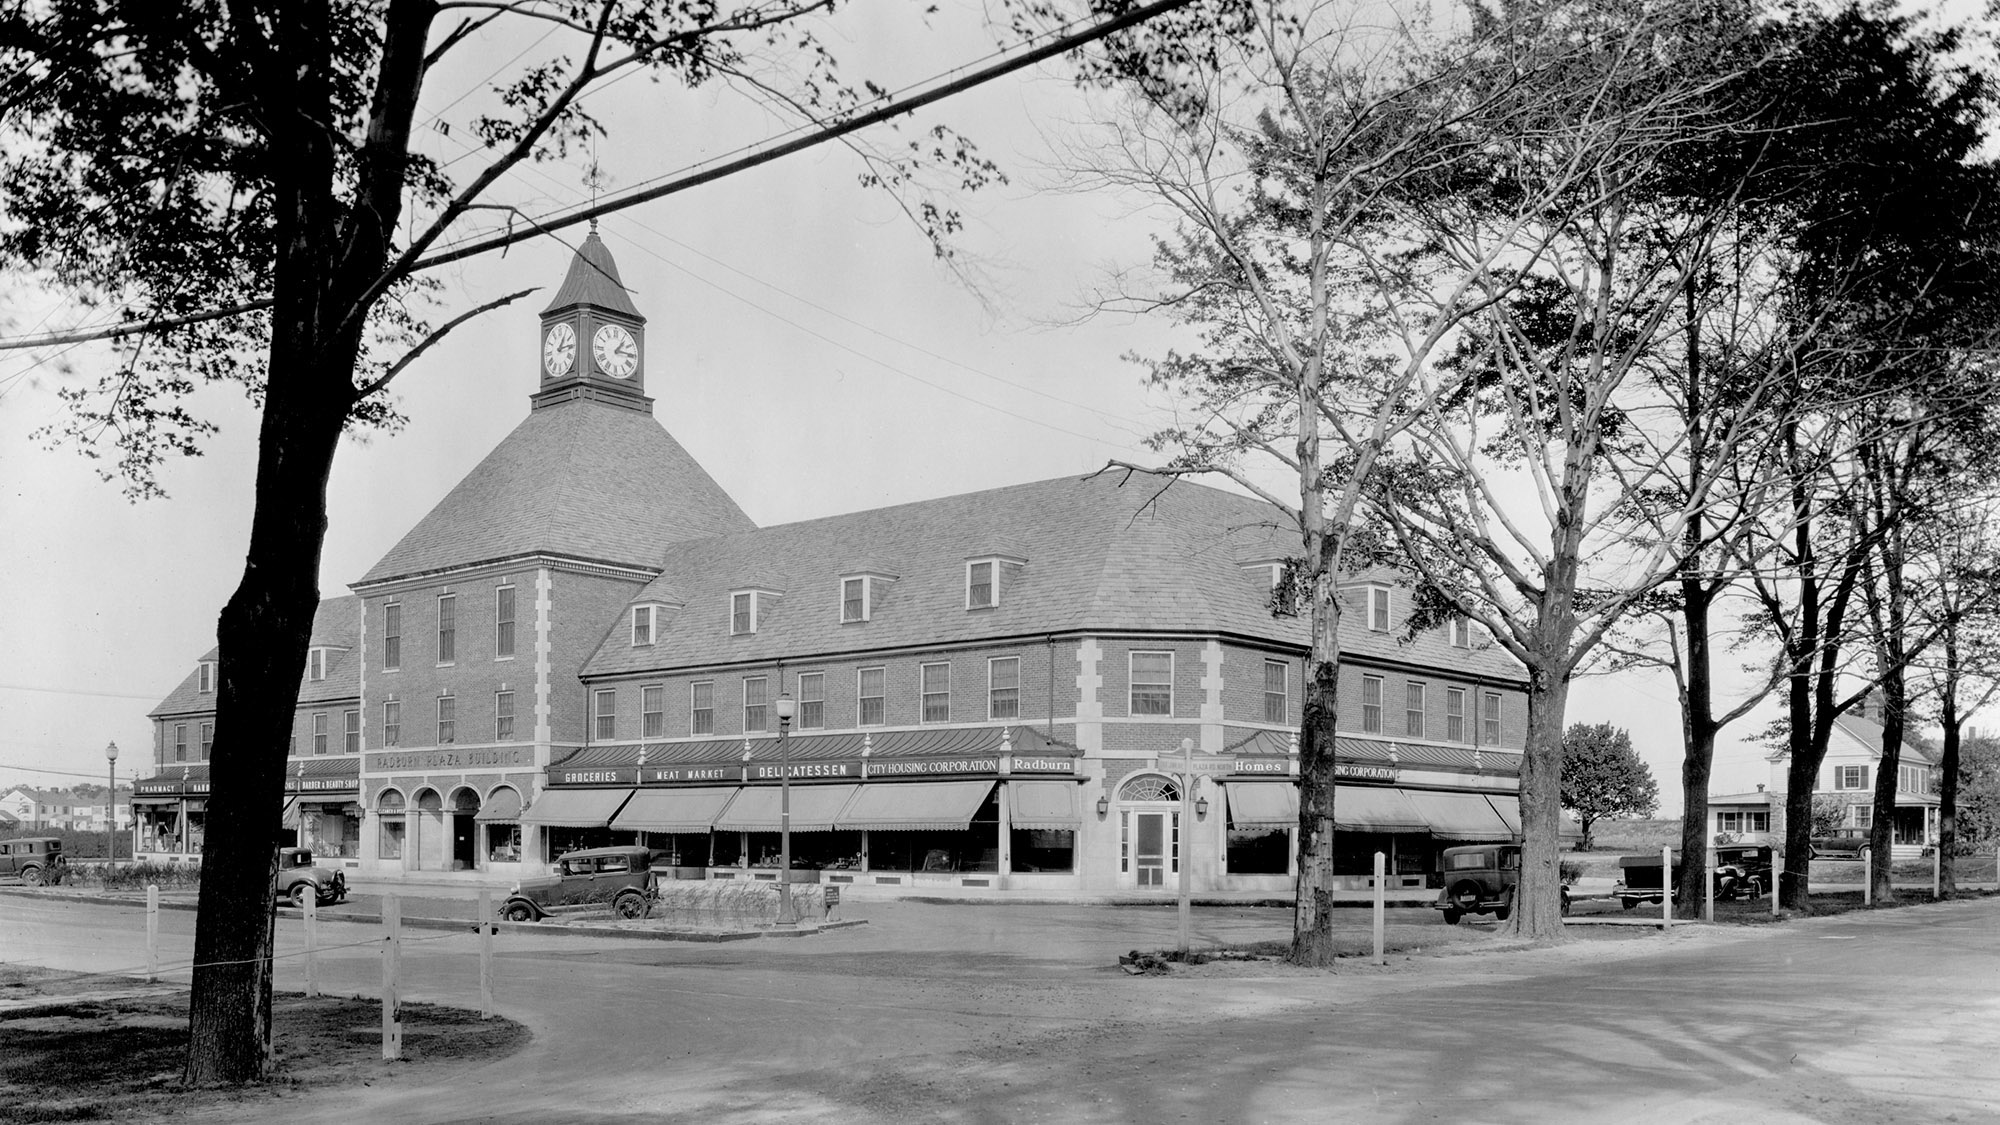
(Fig. 11)The Radburn Plaza Building, Frederick L. Ackerman, 1929. Shops below; Radburn Association offices, library, and meeting rooms above. The civic apparatus the buyer inherits with the deed.City Housing Corporation publicity series, c. 1930.
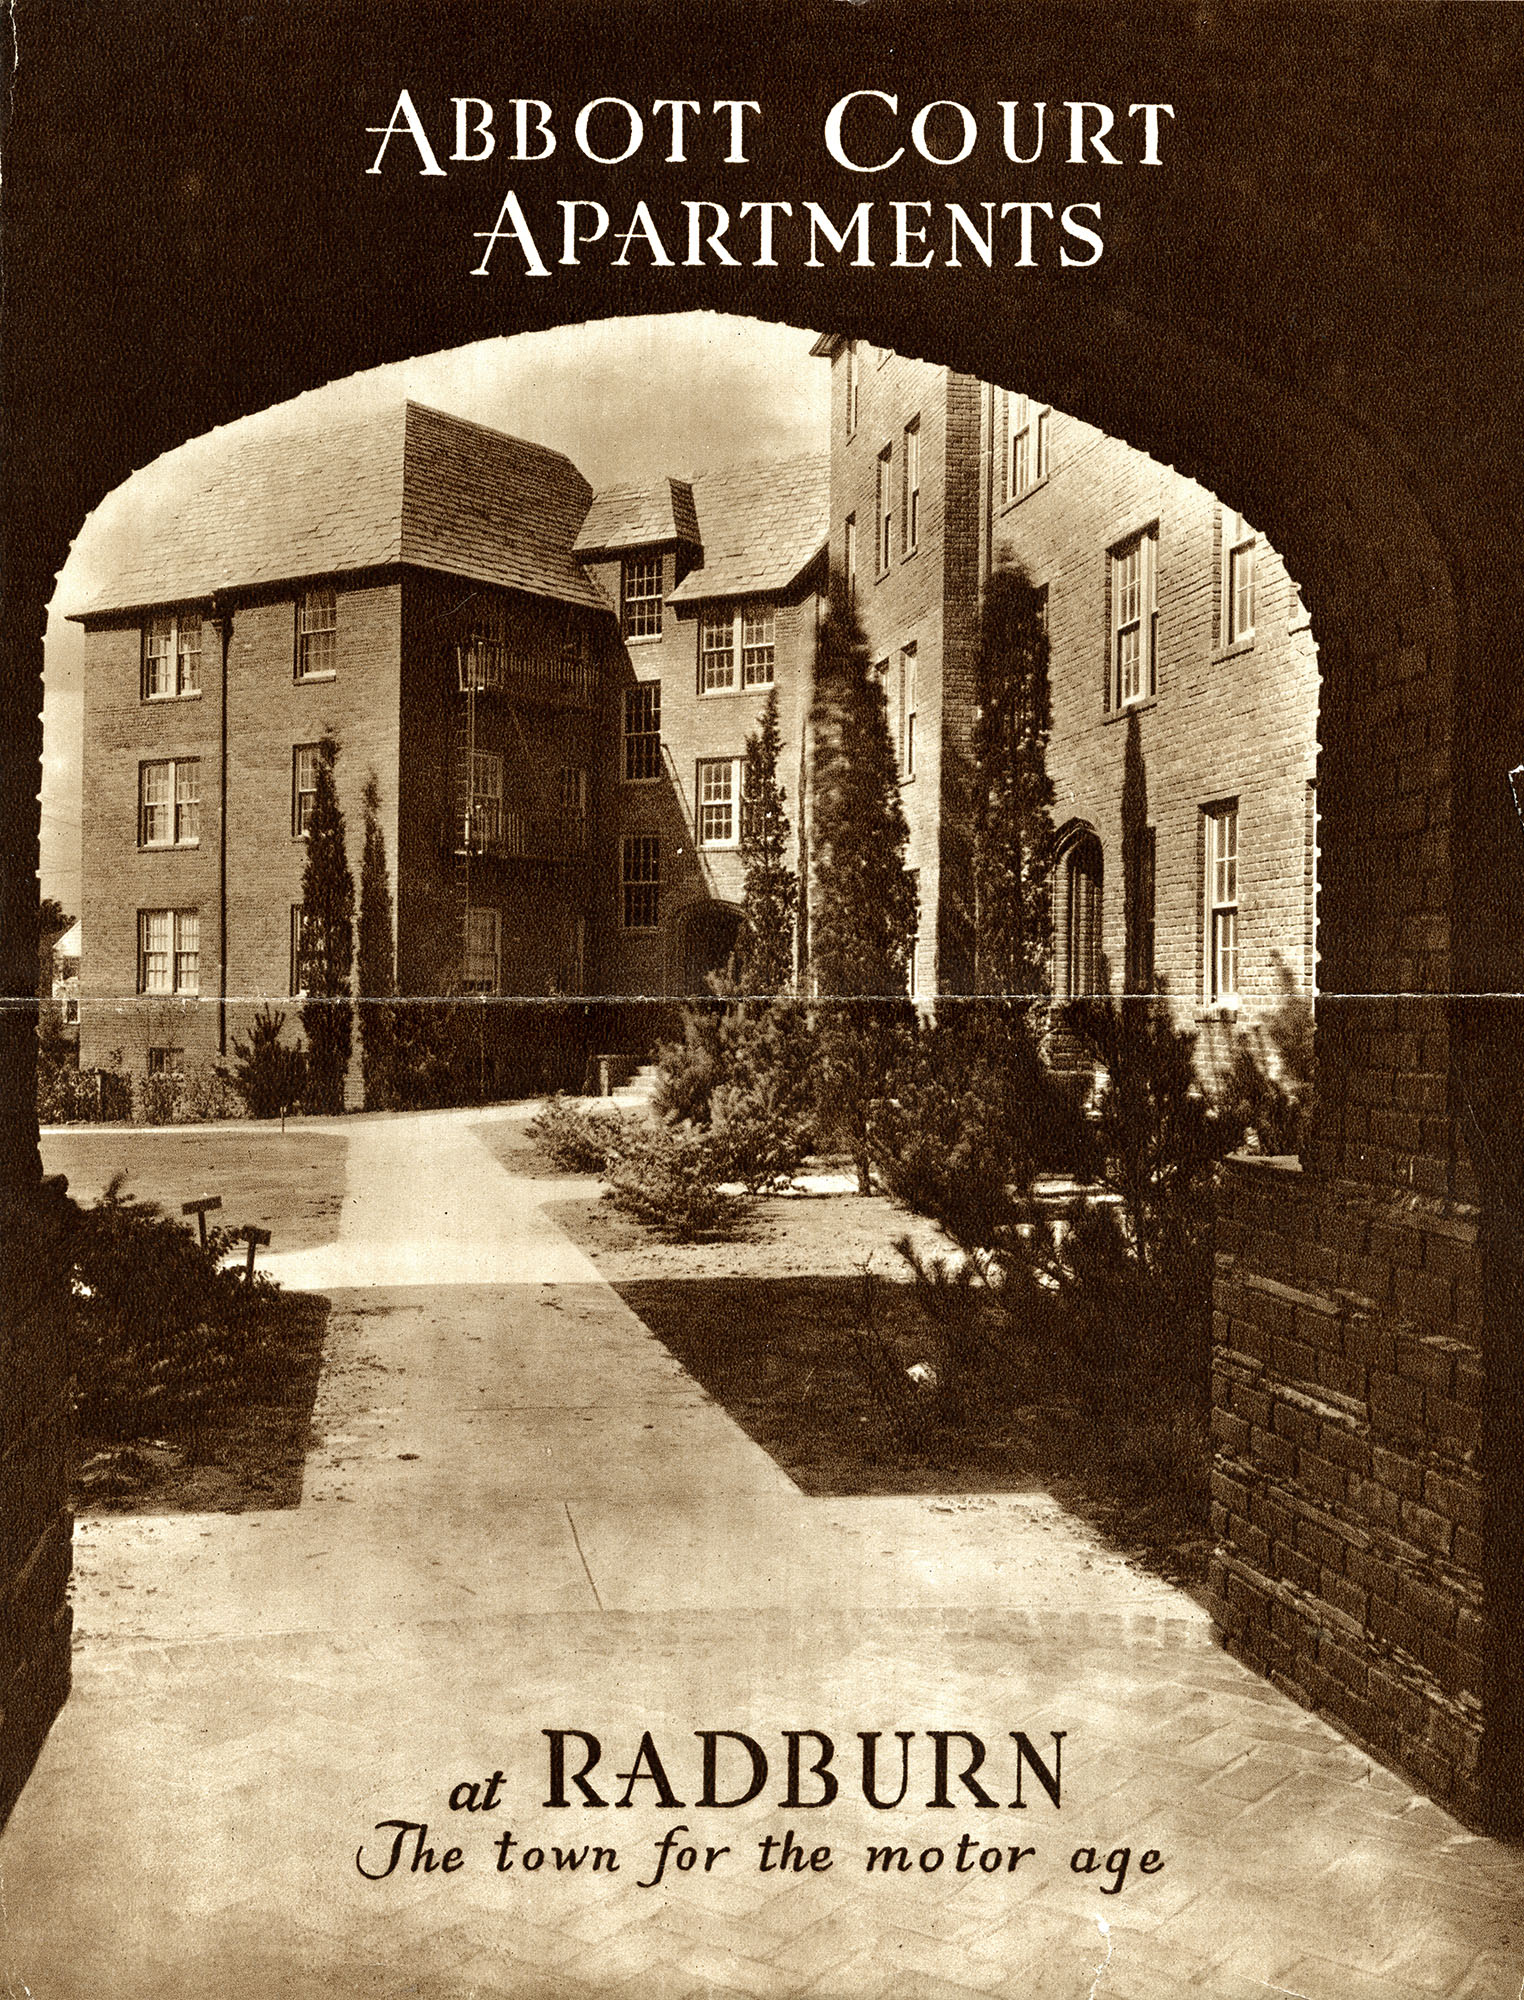
(Fig. 12)Ninety-three rental apartments inside the superblock. The postwar suburb kept the lane and dropped the tenant.Abbott Court Apartments brochure, City Housing Corporation, c. 1929. Courtesy of the Rockefeller Archive Center.
(Fig. 13)A Radburn lane from inside the superblock. Plantings by Marjorie Sewell Cautley, a pioneering landscape architect partnered with Stein and Wright since Sunnyside Gardens, 1924.City Housing Corporation publicity series, c. 1929. Russell Sage Foundation records, Rockefeller Archive Center.
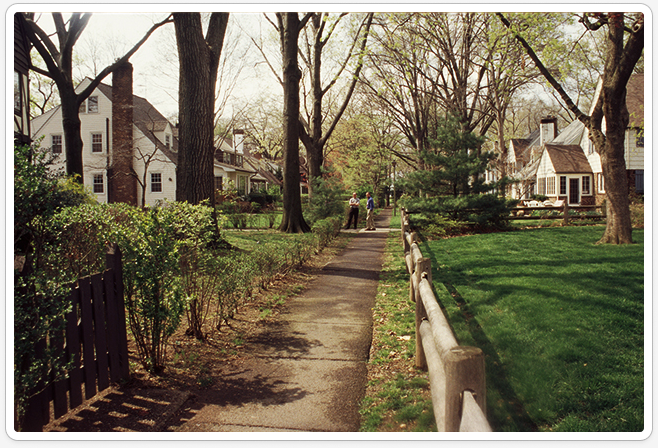
(Fig. 14)The same diagram, almost a century on. Listed on the National Register since 1975; designated a National Historic Landmark District in 2005.Photograph: contemporary.
(Fig. 15)“Mr. Alexander M. Bing has recently advised us that Radburn, Inc. is finally to be dissolved.” Philip F. Cosden to John D. Rockefeller, Jr., 31 March 1954, twenty-five years after the first families moved in.Rockefeller Family, Housing Interests, Box 11, Folder 100. Courtesy of the Rockefeller Archive Center.